Skip main navigation
Sold for $517,000
  • $517,000

    1218 Emerald Ct, Tewksbury, MA 01876

    2beds
    1,408sqft
    Condominium
    Built in 2006
    -- sqft lot
    $551,300 Zestimate®
    $367/sqft
    $2,943 Estimated rent

    Home value

    $551,300

    $524,000 - $579,000

    $2,943/mo

    Zestimate® history
    Loading
    Loading...

    Owner options

    List your home for rent

    $2,943/mo

    Rent Zestimate®

    Find your next renter with Zillow Rental Manager. Plus, with online applications, you can quickly screen prospective tenants – for free.

    Learn more

    $2,943/mo

    Rent Zestimate®

    Refinance and save

    $3,551/mo

    Est. payment

    Refinancing to a lower rate could help reduce your monthly payments and save thousands over the life of the loan.

    See today's rates

    $3,551/mo

    Est. payment

    Explore your selling options

    Work with a Zillow partner agent

    Leverage their expertise and Zillow's premium Showcase listings to get your home seen by more buyers.

    Get started

    List with your own agent

    Get your home in front of millions of buyers by listing it on Zillow.

    Learn how to do it

    Sell it yourself

    Take full control of how buyers see your home on Zillow by listing For Sale by Owner (FSBO).

    List your home

    What's special

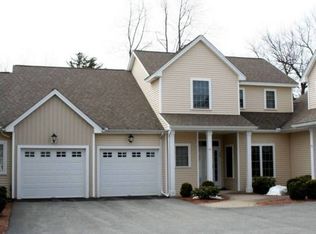
    EMERALD COURT luxury garden 2nd FLOOR condo in the MAGNOLIA BUILDING. OVER 55+ COMMUNITY. Architecturally designed unit for easy living with numerous custom upgrades. Granite kitchen, breakfast bar opens to spacious liv rm with gas/log fireplace and sliders to covered balcony. KINGSIZE MASTER BEDROOM, full bath INGSIZE MASTER BEDROOM, full bath a walk-in soaking tub that is unique to this unit and walk/in closet. Guest bedroom with full bath. Heated garage under with, owners' storage room, elevator, on site clubhouse, library and 24-hour exercise room. These impressive units are rare to come on the market so do not hesitate to make an appointment today. Carefree living and a comfortable lifestyle in a beautifully landscaped village only minutes to shopping and highway access. ALL APPLIANCE STAY! NO PETS ARE ALLOWED

    Zillow last checked:

    Listing updated:

    Listed by:

    Patsy Chinchillo 978-502-8422,

    RE/MAX Encore 978-988-0028

    Bought with:

    Lisa Dallaire

    Berkshire Hathaway HomeServices Commonwealth Real Estate

    Source: MLS PIN,MLS#: 73143596

    Facts & features

    Interior

    Bedrooms & bathrooms
    • Bedrooms: 2
    • Bathrooms: 2
    • Full bathrooms: 2
    Primary bedroom
    • Features: Bathroom - Full, Walk-In Closet(s), Flooring - Wall to Wall Carpet
    • Level: Second
    • Area: 210
    • Dimensions: 15 x 14
    Bedroom 2
    • Features: Flooring - Wall to Wall Carpet
    • Level: Second
    • Area: 154
    • Dimensions: 14 x 11
    Primary bathroom
    • Features: Yes
    Bathroom 1
    • Features: Flooring - Stone/Ceramic Tile
    • Level: Second
    Bathroom 2
    • Features: Flooring - Stone/Ceramic Tile
    • Level: Second
    Dining room
    • Features: Flooring - Wood
    • Level: Second
    • Area: 99
    • Dimensions: 11 x 9
    Kitchen
    • Features: Flooring - Stone/Ceramic Tile, Countertops - Stone/Granite/Solid, Breakfast Bar / Nook, Recessed Lighting
    • Level: Second
    • Area: 81
    • Dimensions: 9 x 9
    Living room
    • Features: Flooring - Wall to Wall Carpet, Balcony - Exterior, Slider
    • Level: Second
    • Area: 300
    • Dimensions: 20 x 15
    Heating
    • Forced Air, Natural Gas
    Cooling
    • Central Air
    Appliances
    • Included: Range, Dishwasher, Disposal, Microwave, Refrigerator, Washer, Dryer
    • Laundry: Second Floor, In Unit
    Features
    • Flooring: Wood, Carpet
    • Windows: Insulated Windows
    • Basement: None
    • Number of fireplaces: 1
    • Fireplace features: Living Room
    Interior area
    • Total structure area: 1,408
    • Total interior livable area: 1,408 sqft

    Property

    Parking
    • Total spaces: 2
    • Parking features: Under, Garage Door Opener, Heated Garage, Deeded, Off Street
    • Attached garage spaces: 1
    • Uncovered spaces: 1
    Features
    • Entry location: Unit Placement(Upper)
    • Exterior features: Balcony, Professional Landscaping, Sprinkler System
    Details
    • Parcel number: 4687906
    • Zoning: Res

    Construction

    Type & style
    • Home type: Condo
    • Property subtype: Condominium
    Materials
    • Frame
    • Roof: Shingle
    Condition
    • Year built: 2006

    Utilities & green energy

    • Electric: 100 Amp Service
    • Sewer: Public Sewer
    • Water: Public
    • Utilities for property: for Electric Range

    Community & HOA

    Community
    • Features: Shopping, Park, Medical Facility, Highway Access, House of Worship, Adult Community
    • Security: Intercom
    HOA
    • Amenities included: Elevator(s), Fitness Center, Clubroom, Storage
    • Services included: Insurance, Maintenance Structure, Road Maintenance, Maintenance Grounds, Snow Removal, Trash
    • HOA fee: $328 monthly
    Location
    • Region: Tewksbury

    Financial & listing details

    • Price per square foot: $367/sqft
    • Tax assessed value: $392,700
    • Annual tax amount: $5,537
    • Date on market: 1/14/2026

    Price history

    DateEventPrice
    9/22/2023Sold$517,000+1.4%$367/sqft
    Source: MLS PIN #73143596 Report a problem
    8/9/2023Contingent$510,000$362/sqft
    Source: MLS PIN #73143596 Report a problem
    8/2/2023Listed for sale$510,000+34.2%$362/sqft
    Source: MLS PIN #73143596 Report a problem
    8/23/2019Sold$380,000+11.7%$270/sqft
    Source: Public Record Report a problem
    8/14/2007Sold$340,059$242/sqft
    Source: Public Record Report a problem

    Public tax history

    YearProperty taxesTax assessment
    2025$6,175 +6.8%$467,100 +8.2%
    2024$5,782 +4.4%$431,800 +10%
    2023$5,537 -4.1%$392,700 +3.4%
    2022$5,774 -2.2%$379,900 +1.2%
    2021$5,903 -4.3%$375,500 -2.8%
    2020$6,168 +5.5%$386,200 +4.6%
    2019$5,848 +4.7%$369,200 +6.7%
    2018$5,583 +5.2%$346,100 +6.3%
    2017$5,309 +14.5%$325,500 +14.8%
    2016$4,635 -0.1%$283,500
    2015$4,641 +0.8%$283,500 -0.8%
    2014$4,604 +1.1%$285,800 -3.1%
    2013$4,555 +3.5%$295,000 +0.5%
    2012$4,401 -3.9%$293,600 -13.7%
    2011$4,580 +12.6%$340,300 +5%
    2010$4,067 +10.9%$324,100 +0.3%
    2009$3,668 +4.1%$323,200 -4.2%
    2008$3,525 +13.8%$337,300 +7.9%
    2007$3,097 $312,500
    Find assessor info on the county website

    Neighborhood: 01876

    Nearby schools

    GreatSchools rating
    Get a cash offer in 3 minutes
    Find out how much your home could sell for in as little as 3 minutes with a no-obligation cash offer.
    Estimated market value
    $551,300
    Get a cash offer in 3 minutes
    Find out how much your home could sell for in as little as 3 minutes with a no-obligation cash offer.
    Estimated market value
    $551,300