Skip main navigation
Sold for $400,000
Street View
  • $400,000

    1218 Emily Ln, Henrico, VA 23229

    4beds
    1,632sqft
    Single Family Residence
    Built in 1953
    0.26 Acres Lot
    $554,100 Zestimate®
    $245/sqft
    $2,916 Estimated rent

    Home value

    $554,100

    $510,000 - $604,000

    $2,916/mo

    Zestimate® history
    Loading
    Loading...

    Owner options

    List your home for rent

    $2,916/mo

    Rent Zestimate®

    Find your next renter with Zillow Rental Manager. Plus, with online applications, you can quickly screen prospective tenants – for free.

    Learn more

    $2,916/mo

    Rent Zestimate®

    Refinance and save

    $2,376/mo

    Est. payment

    Refinancing to a lower rate could help reduce your monthly payments and save thousands over the life of the loan.

    See today's rates

    $2,376/mo

    Est. payment

    Explore your selling options

    Work with a Zillow partner agent

    Leverage their expertise and Zillow's premium Showcase listings to get your home seen by more buyers.

    Get started

    List with your own agent

    Get your home in front of millions of buyers by listing it on Zillow.

    Learn how to do it

    Sell it yourself

    Take full control of how buyers see your home on Zillow by listing For Sale by Owner (FSBO).

    List your home

    What's special

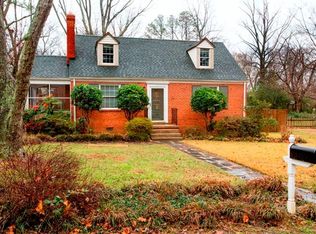
    Charming Cape Cod home with 4 bedrooms (secondary bedroom off Primary) and 2 full bathrooms located in the West Forest Heights neighborhood in Henrico County. 1st Floor Features: Living room with hardwood floors, fireplace, closet and ceiling fan w/lights / Den or Office with wall-to-wall carpet and wood paneling just off living room / Dining room with hardwood floors / Kitchen includes vinyl floor, white Shaker cabinets, granite countertops, electric range/oven, microwave, dishwasher, disposal and refrigerator / Utility or Mud room is spacious with washer & dryer and door to new rear deck / Bedroom #3 with wall-to-wall carpet, ceiling fan w/lights and closet / Bedroom #4 has hardwood floors, ceiling fan w/lights and closet / Hall full bathroom. 2nd Floor Features: Bedroom #2 come with wall-to-wall carpet, wood paneling and closet / Primary bedroom has wall-to-wall carpet, closet and large bonus room (bedroom #5) with closet / Hall full bathroom. You'll love the large spacious rear fenced yard with 9' x 12' deck and storage shed. This home is conveniently located to schools, shopping and major roadways!! Known upgrades are: Electric Water Heater - 8/2019, Renovated Kitchen - 8/2022, HVAC System and Ductwork - 8/2024 and Exterior Deck - 8/2024.

    Zillow last checked:

    Listing updated:

    Listed by:

    Bruce Flight 804-873-0625,

    Elite Real Estate

    Bought with:

    Patrick Gee, 0225177664

    Long & Foster REALTORS

    Source: CVRMLS,MLS#: 2421440MLS LogoOriginating MLS: Central Virginia Regional MLS

    Facts & features

    Interior

    Bedrooms & bathrooms
    • Bedrooms: 4
    • Bathrooms: 2
    • Full bathrooms: 2
    Primary bedroom
    • Description: WWC / Closet / Bonus Room
    • Level: Second
    • Dimensions: 12.0 x 17.0
    Bedroom 2
    • Description: WWC / Closet
    • Level: Second
    • Dimensions: 12.0 x 12.0
    Bedroom 3
    • Description: WWC / CFwL / Closet
    • Level: First
    • Dimensions: 11.0 x 12.0
    Bedroom 4
    • Description: Hdwd Flr / CFwL / Closet
    • Level: First
    • Dimensions: 9.0 x 11.0
    Additional room
    • Description: WWC / Connects to Primary Bedroom
    • Level: Second
    • Dimensions: 10.0 x 11.0
    Dining room
    • Description: Hdwd Flr
    • Level: First
    • Dimensions: 8.0 x 11.0
    Other
    • Description: Tub & Shower
    • Level: First
    Other
    • Description: Tub & Shower
    • Level: Second
    Kitchen
    • Description: Reconditioned / Granite
    • Level: First
    • Dimensions: 8.0 x 11.0
    Laundry
    • Description: Vinyl / Dr to Rear Deck / Washer & Dryer
    • Level: First
    • Dimensions: 11.0 x 12.0
    Living room
    • Description: Hdwd Flr / Fireplace / Closet / CFwL
    • Level: First
    • Dimensions: 11.0 x 16.0
    Office
    • Description: WWC / Wood Panel / Off Living Rm
    • Level: First
    • Dimensions: 9.0 x 11.0
    Heating
    • Electric, Forced Air
    Cooling
    • Central Air, Electric
    Appliances
    • Included: Dryer, Dishwasher, Electric Cooking, Electric Water Heater, Disposal, Microwave, Refrigerator, Self Cleaning Oven, Washer
    • Laundry: Washer Hookup, Dryer Hookup
    Features
    • Bedroom on Main Level, Ceiling Fan(s), Separate/Formal Dining Room, Granite Counters, High Speed Internet, Wired for Data
    • Flooring: Carpet, Vinyl, Wood
    • Basement: Crawl Space
    • Attic: Pull Down Stairs
    • Number of fireplaces: 1
    • Fireplace features: Masonry, Wood Burning
    Interior area
    • Total interior livable area: 1,632 sqft
    • Finished area above ground: 1,632

    Property

    Parking
    • Parking features: Off Street
    Features
    • Levels: Two
    • Stories: 2
    • Patio & porch: Deck
    • Exterior features: Deck, Storage, Shed
    • Pool features: None
    • Fencing: Back Yard,Chain Link,Wood,Fenced
    • On waterfront: Yes
    Lot
    • Size: 0.26 Acres
    • Features: Corner Lot, Landscaped, Level
    Details
    • Parcel number: 7587425604
    • Zoning description: R3
    • Special conditions: Estate

    Construction

    Type & style
    • Home type: SingleFamily
    • Architectural style: Cape Cod,Two Story
    • Property subtype: Single Family Residence
    Materials
    • Brick, Block, Drywall, Frame, Vinyl Siding
    • Roof: Composition
    Condition
    • Resale
    • New construction: No
    • Year built: 1953

    Utilities & green energy

    • Sewer: None
    • Water: Public
    • Utilities for property: Sewer Not Available

    Community & HOA

    Community
    • Subdivision: West Forest Heights
    Location
    • Region: Henrico

    Financial & listing details

    • Price per square foot: $245/sqft
    • Tax assessed value: $296,600
    • Annual tax amount: $2,521
    • Date on market: 1/20/2026
    • Ownership: Estate

    Price history

    DateEventPrice
    9/16/2024Sold$400,000+3.9%$245/sqft
    Source: CVRMLS #2421440 Report a problem
    8/16/2024Pending sale$384,950$236/sqft
    Source: CVRMLS #2421440 Report a problem
    8/15/2024Listed for sale$384,950$236/sqft
    Source: CVRMLS #2421440 Report a problem
    8/15/2019Listing removed$1,800$1/sqft
    Source: Elite Real Estate #1923314 Report a problem
    8/12/2019Price change$1,800-4%$1/sqft
    Source: Elite Real Estate #1923314 Report a problem
    7/15/2019Listed for rent$1,875$1/sqft
    Source: Elite Real Estate #1923314 Report a problem

    Public tax history

    YearProperty taxesTax assessment
    2025$2,952 +17.1%$355,700 +19.9%
    2024$2,521 +3.6%$296,600 +3.6%
    2023$2,434 +3%$286,400 +3%
    2022$2,364 +9.6%$278,100 +12.1%
    2021$2,158 +6.9%$248,000 +2.5%
    2020$2,018 +1.2%$242,000 +4.3%
    2019$1,994 +100%$232,000 +1.2%
    2018$997 +10.2%$229,200 +10.2%
    2017$904 -50%$207,900
    2016$1,809 +1.9%$207,900 +1.9%
    2015$1,776 $204,100
    2014$1,776 $204,100 +15%
    2013-- $177,500 -2.3%
    2012-- $181,600 -6%
    2011-- $193,200 -1.8%
    2010-- $196,800
    2009-- $196,800
    Find assessor info on the county website

    Neighborhood: West Forest Heights

    Nearby schools

    GreatSchools rating
    Schools provided by the listing agent
    • Elementary: Tuckahoe
    • Middle: Tuckahoe
    • High: Freeman

    Source: CVRMLS. This data may not be complete. We recommend contacting the local school district to confirm school assignments for this home.

    Get a cash offer in 3 minutes
    Find out how much your home could sell for in as little as 3 minutes with a no-obligation cash offer.
    Estimated market value
    $554,100
    Get a cash offer in 3 minutes
    Find out how much your home could sell for in as little as 3 minutes with a no-obligation cash offer.
    Estimated market value
    $554,100