Located in a highly sought-after Crossing North subdivision in Thibodaux, this beautiful 4-bedroom, 3-bath home offers the perfect blend of comfort and convenience. Nestled on a quiet dead-end street, you'll enjoy added privacy along with peaceful lake/pond views right in your back yard! Inside, the home features an open floor plan ideal for both everyday living and entertaining. The spacious primary suite includes a large bedroom and an en-suite bath with a generously sized walk-in closet. Enjoy the spacious kitchen with a large island and plenty cabinet space. Step outside to a generous yard complete with a screened-in patio featuring an outdoor cooktop-perfect for gatherings. In addition, two open patios provide even more space to unwind and enjoy the outdoors! Move-in ready and waiting for its new owners-this one checks all the boxes!
Sold
Price Unknown
1218 Empire Builder, Thibodaux, LA 70301
4beds
2,610sqft
Single Family Residence, Residential
Built in 2015
0.47 Acres Lot
$415,000 Zestimate®
$--/sqft
$2,490 Estimated rent
Home value
$415,000
$394,000 - $436,000
$2,490/mo
Zestimate® history
Owner options
List your home for rent
$2,490/mo
Rent Zestimate®
Find your next renter with Zillow Rental Manager. Plus, with online applications, you can quickly screen prospective tenants – for free.
$2,490/mo
Rent Zestimate®
Refinance and save
Refinancing to a lower rate could help reduce your monthly payments and save thousands over the life of the loan.
Explore your selling options
Work with a Zillow partner agent
Leverage their expertise and Zillow's premium Showcase listings to get your home seen by more buyers.
Get startedList with your own agent
Get your home in front of millions of buyers by listing it on Zillow.
Learn how to do itSell it yourself
Take full control of how buyers see your home on Zillow by listing For Sale by Owner (FSBO).
List your homeWhat's special
Open floor planTwo open patiosQuiet dead-end streetGenerous yardScreened-in patioOutdoor cooktopGenerously sized walk-in closet
Zillow last checked:
Listing updated:
Listed by:
Belle Istre,
1 Percent Lists United,
Courtney Lirette,
1 Percent Lists United
Bought with:
Melinda Duncan, 995702591
Dream Home Realty, LLC
Source: ROAM MLS,MLS#: 2026006464
Facts & features
Interior
Bedrooms & bathrooms
- Bedrooms: 4
- Bathrooms: 3
- Full bathrooms: 3
Primary bedroom
- Features: En Suite Bath, Ceiling Fan(s)
Bedroom 1
- Level: Main
Bedroom 2
- Level: Main
Bedroom 3
- Level: Main
Bedroom 4
- Level: Main
Primary bathroom
- Features: Double Vanity, Walk-In Closet(s), Separate Shower
Kitchen
- Features: Kitchen Island, Pantry
Heating
- Central
Cooling
- Central Air
Appliances
- Included: Dishwasher, Microwave, Stainless Steel Appliance(s), Tankless Water Heater
- Laundry: Laundry Room, Washer/Dryer Hookups
Features
- Crown Molding
- Flooring: Carpet, Ceramic Tile, Wood
- Windows: Screens
- Attic: Attic Access,Storage
- Has fireplace: Yes
- Fireplace features: Ventless
Interior area
- Total structure area: 4,318
- Total interior livable area: 2,610 sqft
Property
Parking
- Total spaces: 2
- Parking features: 2 Cars Park, Garage, Driveway
- Has garage: Yes
Features
- Stories: 1
- Patio & porch: Covered, Patio, Screened
- Exterior features: Outdoor Kitchen, Rain Gutters
- Has spa: Yes
- Spa features: Bath
- Fencing: Chain Link,Full,Privacy,Wood
- On waterfront: Yes
- Waterfront features: Waterfront, Lake Front
- Frontage length: 124
Lot
- Size: 0.47 Acres
- Dimensions: 124 x 164
- Features: Dead-End Lot, Rear Yard Vehicle Access
Details
- Parcel number: 0020644261
- Special conditions: Standard
Construction
Type & style
- Home type: SingleFamily
- Architectural style: Traditional
- Property subtype: Single Family Residence, Residential
Materials
- Brick Siding, Stucco Siding
- Foundation: Slab
- Roof: Composition
Condition
- New construction: No
- Year built: 2015
Details
- Builder name: Dsld, LLC
Utilities & green energy
- Gas: South Coast
- Sewer: Mechan. Sewer
- Water: Public
Community & HOA
Community
- Subdivision: Crossing North
Location
- Region: Thibodaux
Financial & listing details
- Tax assessed value: $340,200
- Annual tax amount: $3,851
- Date on market: 4/10/2026
- Listing terms: Cash,Conventional,FHA,FMHA/Rural Dev,VA Loan
Price history
| Date | Event | Price |
|---|---|---|
| 7/13/2026 | Sold | -- |
Source:  ROAM MLS #2026006464 Report a problem ROAM MLS #2026006464 Report a problem | ||
| 6/12/2026 | Pending sale | $424,000$162/sqft |
Source: ROAM MLS #2026006464 Report a problem | ||
| 4/10/2026 | Listed for sale | $424,000$162/sqft |
Source: ROAM MLS #2026006464 Report a problem | ||
| 1/13/2016 | Sold | -- |
Source: Public Record Report a problem | ||
Public tax history
| Year | Property taxes | Tax assessment |
|---|---|---|
| 2025 | $3,851 +1.8% | $34,020 |
| 2024 | $3,783 +49.2% | $34,020 +12.1% |
| 2023 | $2,536 +0.3% | $30,360 |
| 2022 | $2,529 +8.7% | $30,360 |
| 2021 | $2,327 -6.1% | $30,360 |
| 2020 | $2,478 +19.2% | $30,360 +17.2% |
| 2019 | $2,079 | $25,910 |
| 2018 | $2,079 | $25,910 |
| 2017 | $2,079 +0.3% | $25,910 |
| 2016 | $2,073 +0.7% | $25,910 +475.8% |
| 2015 | $2,058 | $4,500 |
Find assessor info on the county website
Neighborhood: 70301
Nearby homes
- $380,500-- bd-- ba2.3k sqft1216 Empire Builder, Thibodaux, LA 70301Off Market
- $304,700-- bd-- ba-- sqft475 Crossing North St, Thibodaux, LA 70301Off Market
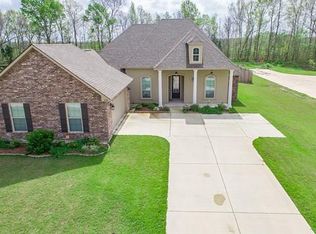
- $379,300-- bd-- ba2.3k sqft1214 Empire Builder, Thibodaux, LA 70301Off Market
- $394,700-- bd-- ba-- sqft474 Crossing North St, Thibodaux, LA 70301Off Market
- $331,900-- bd-- ba1.9k sqft467 Crossing North St, Thibodaux, LA 70301Off Market
- $293,300-- bd-- ba1.8k sqft466 Crossing North St, Thibodaux, LA 70301Off Market
- $318,600-- bd-- ba1.8k sqft459 Crossing North St, Thibodaux, LA 70301Off Market
- $--4 bd3 ba2.5k sqft458 Crossing North St, Thibodaux, LA 70301Sold
Nearby schools
GreatSchools rating
- 9/10St. Charles Elementary SchoolGrades: PK-5Distance: 4.8 mi
- 5/10West Thibodaux Middle SchoolGrades: 6-8Distance: 2.5 mi
- 7/10Thibodaux High SchoolGrades: 9-12Distance: 3.5 mi
Schools provided by the listing agent
- District: Lafourche Parish
Source: ROAM MLS. This data may not be complete. We recommend contacting the local school district to confirm school assignments for this home.
- Louisiana
- Lafourche Parish
- Thibodaux
- 70301
- 1218 Empire Builder
Nearby cities
Nearby zip codes
Other Thibodaux Topics
