Skip main navigation
Pending
  • Listed by: London Properties Ltd - Merced • Norma Lopez • Contact: 209-277-0193
    $549,000

    1218 Estrella Ct, Merced, CA 95348

    4beds
    2,090sqft
    : 
    $3,521/mo
    Get pre-qualified
    Single Family Residence
    Built in 1991
    9,752 Square Feet Lot
    $542,500 Zestimate®
    $263/sqft
    $-- HOA

    What's special

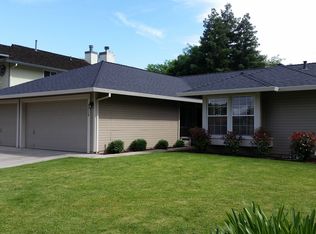
    Welcome to this beautifully manicured and thoughtfully maintained corner residence. It has been extensively upgraded for modern comfort and effortless living. Significant investments within the past 5 years include a new roof, an OWNED solar system, energy efficient windows, tankless water heater, and a new HVAC system. An electric chair stair lift enhances accessibility and convenience for residents and guests a like. Inside you'll find elegant plantation shutters, a whole house fan, ceiling fans throughout, and tile flooring on the main level. Upstairs comp wood flooring and distinctive designer touches including a slate floored room, and a carpeted bedroom for added comfort. French doors open up into a relaxing owners retreat featuring double vanities, a soaking tub, walk in shower, walk in closet and the gem of the spa like feel - a wood burning fireplace. The custom built in canine alcove under the stairs is a perfect retreat for your four- legged family members. Step outside to your private backyard paradise featuring lush landscaping, wood patio with ceiling fan, a sparkling in ground pool with rock waterfall. The pool features a new pool filtration system less than 1 year old. Access to the scenic Fahren's Creek walking trail is just steps away at the end of the cul de sac.
    23 days
    |
    371
    |
    11
    |

    Likely to sell faster than

    Zillow last checked:

    Listing updated:

    Listed by:

    Norma Lopez DRE #01936425 209-277-0193,

    London Properties Ltd - Merced

    Source: CRMLS,MLS#: MC26148530MLS LogoOriginating MLS: California Regional MLS

      Facts & features

      Interior

      Bedrooms & bathrooms
      • Bedrooms: 4
      • Bathrooms: 3
      • Full bathrooms: 3
      • Main level bathrooms: 1
      • Main level bedrooms: 1
      Rooms
      • Room types: Kitchen, Living Room, Primary Bathroom, Primary Bedroom
      Heating
      • Central, Pellet Stove
      Cooling
      • Central Air, Whole House Fan
      Appliances
      • Included: Tankless Water Heater
      • Laundry: Inside
      Features
      • Stair Climber
      • Flooring: Tile, Vinyl
      • Windows: ENERGY STAR Qualified Windows, Plantation Shutters
      • Has fireplace: Yes
      • Fireplace features: Pellet Stove, See Through, Wood Burning
      • Common walls with other units/homes: No Common Walls
      Interior area
      • Total interior livable area: 2,090 sqft

      Property

      Parking
      • Total spaces: 4
      • Parking features: Garage Faces Front
      • Attached garage spaces: 2
      • Uncovered spaces: 2
      Features
      • Levels: Two
      • Stories: 2
      • Entry location: front
      • Patio & porch: Patio
      • Has private pool: Yes
      • Pool features: Gunite, In Ground, Private, Solar Heat, Waterfall
      • Fencing: Wood
      • Has view: Yes
      • View description: Neighborhood
      Lot
      • Size: 9,752 Square Feet
      • Features: Back Yard, Corner Lot, Front Yard
      Details
      • Parcel number: 058300014000
      • Special conditions: Standard

      Construction

      Type & style
      • Home type: SingleFamily
      • Architectural style: Craftsman
      • Property subtype: Single Family Residence
      Materials
      • Brick, Wood Siding
      • Roof: Composition
      Condition
      • New construction: No
      • Year built: 1991

      Utilities & green energy

      • Sewer: Public Sewer
      • Water: Public

      Community & HOA

      Community
      • Features: Sidewalks
      Location
      • Region: Merced

      Financial & listing details

      • Price per square foot: $263/sqft
      • Tax assessed value: $347,580
      • Annual tax amount: $1,955
      • Date on market: 7/9/2026
      • Cumulative days on market: 23 days
      • Listing terms: Submit
      • Exclusions: Hot Tub

        Estimated market value

        $542,500

        $515,000 - $570,000

        $2,353/mo

        Price history

        DateEventPrice
        7/29/2026Pending sale$549,000$263/sqft
        Source: CRMLS #MC26148530 Report a problem
        7/9/2026Listed for sale$549,000+128.8%$263/sqft
        Source: CRMLS #MC26148530 Report a problem
        2/24/2003Sold$240,000$115/sqft
        Source: Public Record Report a problem

        Public tax history

        YearProperty taxesTax assessment
        2025$1,955 +4.4%$347,580 +2%
        2024$1,873 -1.7%$340,766 +2%
        2023$1,905 -3.1%$334,085 +2%
        2022$1,965 +0.5%$327,535 +2%
        2021$1,956 -2.2%$321,113 +1%
        2020$2,000 +0.9%$317,822 +2%
        2019$1,983 +8.2%$311,591 +2%
        2018$1,832 -4.3%$305,482 +2%
        2017$1,914 +1.1%$299,493 +2%
        2016$1,893 +20.2%$293,622 +1.5%
        2015$1,575 $289,212 +10%
        2014$1,575 +128.3%$263,000 +44.5%
        2013$690 $182,000 +19.7%
        2012-- $152,000 -15.6%
        2011-- $180,000
        2010-- $180,000 -16.3%
        2009-- $215,000 -8.5%
        2008-- $235,000 -9.4%
        2007-- $259,441 +2%
        2006-- $254,355 +2%
        2005-- $249,368 +2%
        2004-- $244,480 +18%
        2003-- $207,162 +15%
        2002-- $180,085 +2%
        2001-- $176,555
        Find assessor info on the county website

        Monthly payment

        Est. payment

        Payment breakdown

        Explore the cost of this home by adjusting the details. Changes won't be saved.
        All calculations are estimates and provided by Zillow, Inc. for informational purposes only. Actual amounts may vary.
        HOA fees may include property taxes on listings classified as Co-Ops. Contact the listing agent and/or owner for fee details.
        See how much you could borrow to make a competitive offer.

        Climate risks

        Neighborhood: 95348

        Getting around

        36 / 100
        Car-Dependent
        64 / 100
        Bikeable

        Nearby schools

        GreatSchools rating

        A local agent can set up tours, give advice and negotiate with sellers.

        Browse local experts

        Similar homes

          1. Local buyer's agents are ready to help