Unique opportunity to own a spacious 4-bedroom, 2.5-bathroom two-story home on 1.2 beautiful acres in the country! Located on a convenient paved FM road in the sought-after Abbott School District, 1 mile from an Aquilla Lake boat ramp, this property offers the perfect blend of rural tranquility and accessibility. Built as a shell in 1998, this home has been thoughtfully developed over the years and is currently livable while offering incredible potential for customization. The inviting living room features a stunning brick fireplace with gorgeous oak paneled walls that create a warm, rustic atmosphere. The kitchen and bathrooms are complete and functional, while other rooms present exciting opportunities to finish according to your personal vision and style. All appliances convey with the sale, and the home includes an efficient tankless water heater and central air & heat replaced in 2022. The property boasts an impressive 16x32 shop building with electricity and exterior water access, divided internally to create separate workspace areas complete with window unit for year-round comfort. A circular driveway provides convenient access and plenty of parking. This is your chance to put your personal touch on a country retreat with room to roam, work, and play!
Sold
Price Unknown
1218 Fm 310, Hillsboro, TX 76645
4beds
1,728sqft
Single Family Residence
Built in 1998
1.2 Acres Lot
$296,800 Zestimate®
$--/sqft
$2,267 Estimated rent
Home value
$296,800
Estimated sales range
Not available
$2,267/mo
Zestimate® history
Owner options
List your home for rent
$2,267/mo
Rent Zestimate®
Find your next renter with Zillow Rental Manager. Plus, with online applications, you can quickly screen prospective tenants – for free.
$2,267/mo
Rent Zestimate®
Refinance and save
Refinancing to a lower rate could help reduce your monthly payments and save thousands over the life of the loan.
Explore your selling options
Work with a Zillow partner agent
Leverage their expertise and Zillow's premium Showcase listings to get your home seen by more buyers.
Get startedList with your own agent
Get your home in front of millions of buyers by listing it on Zillow.
Learn how to do itSell it yourself
Take full control of how buyers see your home on Zillow by listing For Sale by Owner (FSBO).
List your homeWhat's special
Zillow last checked:
Listing updated:
Listed by:
John Fitch 0627936 254-582-0077,
Julie Siddons REALTORS, LLC 254-582-0077
Bought with:
Katie Whitehouse
Julie Siddons REALTORS, LLC
Source: NTREIS,MLS#: 21062717
Facts & features
Interior
Bedrooms & bathrooms
- Bedrooms: 4
- Bathrooms: 3
- Full bathrooms: 2
- 1/2 bathrooms: 1
Primary bedroom
- Features: Ceiling Fan(s), En Suite Bathroom
- Level: First
- Dimensions: 16 x 13
Bedroom
- Features: Ceiling Fan(s)
- Level: First
- Dimensions: 12 x 10
Bedroom
- Features: Ceiling Fan(s)
- Level: Second
- Dimensions: 17 x 12
Bedroom
- Features: Ceiling Fan(s)
- Level: Second
- Dimensions: 14 x 11
Primary bathroom
- Level: First
- Dimensions: 10 x 5
Dining room
- Features: Built-in Features, Ceiling Fan(s)
- Level: First
- Dimensions: 11 x 9
Other
- Level: Second
- Dimensions: 8 x 7
Half bath
- Level: First
- Dimensions: 5 x 3
Kitchen
- Features: Ceiling Fan(s)
- Level: First
- Dimensions: 11 x 9
Laundry
- Features: Built-in Features
- Level: First
- Dimensions: 6 x 3
Living room
- Features: Ceiling Fan(s), Fireplace
- Level: First
- Dimensions: 19 x 14
Heating
- Central, Electric, Heat Pump
Cooling
- Central Air, Electric
Appliances
- Included: Dryer, Dishwasher, Electric Range, Disposal, Microwave, Refrigerator, Tankless Water Heater, Washer
- Laundry: Electric Dryer Hookup
Features
- Built-in Features, Eat-in Kitchen, High Speed Internet, Pantry, Natural Woodwork, Walk-In Closet(s)
- Flooring: Hardwood, Wood
- Has basement: No
- Number of fireplaces: 1
- Fireplace features: Living Room, Wood Burning
Interior area
- Total interior livable area: 1,728 sqft
Property
Parking
- Parking features: Circular Driveway, Driveway, Gravel, No Garage
- Has uncovered spaces: Yes
Features
- Levels: One and One Half
- Stories: 1.5
- Pool features: None
Lot
- Size: 1.2 Acres
- Features: Cleared, Level
- Residential vegetation: Cleared
Details
- Additional structures: Workshop
- Parcel number: 136982
Construction
Type & style
- Home type: SingleFamily
- Architectural style: Craftsman,Detached
- Property subtype: Single Family Residence
- Attached to another structure: Yes
Materials
- Fiber Cement, Wood Siding
- Foundation: Pillar/Post/Pier
- Roof: Composition
Condition
- Year built: 1998
Utilities & green energy
- Sewer: Septic Tank
- Water: Community/Coop
- Utilities for property: Electricity Available, Electricity Connected, Septic Available, Separate Meters, Water Available
Community & HOA
Community
- Subdivision: Leon CO School Land
HOA
- Has HOA: No
Location
- Region: Hillsboro
Financial & listing details
- Tax assessed value: $261,530
- Annual tax amount: $3,039
- Date on market: 9/22/2025
- Cumulative days on market: 99 days
- Listing terms: Cash,Conventional,FHA 203(k),FHA,VA Loan
- Electric utility on property: Yes
- Road surface type: Asphalt
Price history
| Date | Event | Price |
|---|---|---|
| 1/30/2026 | Sold | -- |
Source: NTREIS #21062717 Report a problem | ||
| 1/5/2026 | Pending sale | $298,900$173/sqft |
Source: NTREIS #21062717 Report a problem | ||
| 1/5/2026 | Contingent | $298,900$173/sqft |
Source: NTREIS #21062717 Report a problem | ||
| 1/3/2026 | Pending sale | $298,900$173/sqft |
Source: NTREIS #21062717 Report a problem | ||
| 1/2/2026 | Contingent | $298,900$173/sqft |
Source: NTREIS #21062717 Report a problem | ||
| 10/24/2025 | Price change | $298,900-5.1%$173/sqft |
Source: NTREIS #21062717 Report a problem | ||
| 10/7/2025 | Price change | $314,900-4.5%$182/sqft |
Source: NTREIS #21062717 Report a problem | ||
| 9/22/2025 | Listed for sale | $329,900+14.2%$191/sqft |
Source: NTREIS #21062717 Report a problem | ||
| 9/15/2025 | Listing removed | -- |
Source: Owner Report a problem | ||
| 9/1/2025 | Listed for sale | $289,000$167/sqft |
Source: Owner Report a problem | ||
Public tax history
| Year | Property taxes | Tax assessment |
|---|---|---|
| 2026 | -- | $206,712 +10% |
| 2025 | $958 -3.4% | $187,920 +2.1% |
| 2024 | $992 +4.3% | $184,117 +10% |
| 2023 | $951 +3.6% | $167,379 +10% |
| 2022 | $918 +1.6% | $152,163 +10% |
| 2021 | $904 +1.3% | $138,330 +5.5% |
| 2020 | $892 | $131,180 +0.3% |
| 2018 | -- | $130,750 +4.4% |
| 2017 | -- | $125,180 +8.9% |
| 2016 | -- | $114,900 +3.6% |
| 2015 | -- | $110,910 +10.5% |
| 2014 | -- | $100,390 -0.2% |
| 2013 | -- | $100,580 |
| 2012 | -- | $100,580 |
| 2011 | -- | $100,580 |
| 2010 | -- | $100,580 |
| 2009 | -- | $100,580 -0.7% |
| 2008 | -- | $101,320 +2.5% |
| 2007 | -- | $98,870 |
Find assessor info on the county website
Neighborhood: 76645
Nearby homes
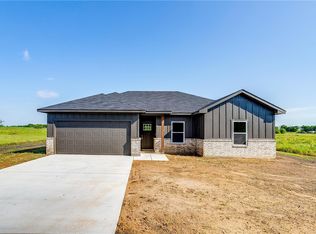
- $--3 bd2 ba1.2k sqft317 Hcr 1345 Rd, Hillsboro, TX 76645Sold
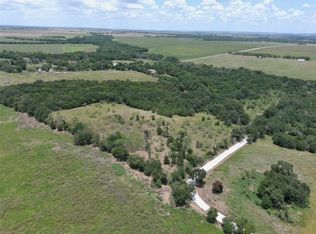
- $--20 acresHcr #2427, Hillsboro, TX 76645Sold
- $38,210-- bd2 ba280 sqft1204 Fm 310, Hillsboro, TX 76645Off Market
- $169,700-- bd-- ba1.6k sqft1204 Fm 310, Hillsboro, TX 76645Off Market
- $322,100-- bd2 ba1.6k sqft1230 Fm 310, Hillsboro, TX 76645Off Market
- $49,590-- bd2 ba1.7k sqft1183 Fm 310, Hillsboro, TX 76645Off Market
- $298,900-- bd3 ba3.3k sqft1258 Fm 310, Hillsboro, TX 76645Off Market
- $21,910-- bd-- ba-- sqft1000 Hcr 2312, HILLSBORO, TX 76645Off Market
Nearby schools
GreatSchools rating
- 8/10Abbott SchoolGrades: PK-12Distance: 6 mi
Schools provided by the listing agent
- Elementary: Abbott
- Middle: Abbott
- High: Abbott
- District: Abbott ISD
Source: NTREIS. This data may not be complete. We recommend contacting the local school district to confirm school assignments for this home.
Sell for more on Zillow
Get a Zillow Showcase℠ listing at no additional cost and you could sell for .
$296,800
2% more
+$5,936
With Zillow Showcase(estimated)
$302,736
Sell for more on Zillow
Get a Zillow Showcase℠ listing at no additional cost and you could sell for .
$296,800
2% more
+$5,936
With Zillow Showcase(estimated)
$302,736
- Texas
- Hill County
- Hillsboro
- 76645
- 1218 Fm 310
