Manufactured double-wide on ~2 acres in the quiet Forest Ridge community. The home offers 3 bedrooms, 2 full baths and ~1,340 heated square feet on one level, with the living room, kitchen and breakfast area open along the back. The kitchen has cherry-tone cabinets with glass-front corner uppers, a peninsula, a chimney-style range hood and a side-by-side refrigerator, and the primary bath has a corner garden tub and a separate shower. Outside are a side deck, a paved drive and a wood outbuilding with a lean-to. The home has a well and septic system; the septic is verified by county septic record IP 15413 (1998, 3 bedrooms). The condition of the well and septic is unknown. The home needs repairs, and the condition and function of the home's systems are unknown. Sold as is; cash or conventional financing only due to needed repairs. The property is about a quarter mile from the proposed Carolina Lithium mine.
Active
$164,900
1218 Forest Ridge Dr, Bessemer City, NC 28016
3beds
1,341sqft
Manufactured Home
Built in 1998
1.98 Acres Lot
$-- Zestimate®
$123/sqft
$-- HOA
What's special
Side deckPaved driveChimney-style range hoodSide-by-side refrigerator
- 1 day
- 86
- 16
Zillow last checked:
Listing updated:
Listed by:
Kent Spurling vsr.kent@gmail.com,
Vickie Spurling Realty Inc,
Vickie Spurling,
Vickie Spurling Realty Inc
Source: Canopy MLS as distributed by MLS GRID,MLS#: 4428497
Facts & features
Interior
Bedrooms & bathrooms
- Bedrooms: 3
- Bathrooms: 2
- Full bathrooms: 2
- Main level bedrooms: 3
Primary bedroom
- Level: Main
Bedroom s
- Level: Main
Bedroom s
- Level: Main
Bathroom full
- Level: Main
Bathroom full
- Level: Main
Breakfast
- Level: Main
Kitchen
- Level: Main
Laundry
- Level: Main
Living room
- Level: Main
Heating
- Central
Cooling
- Central Air
Appliances
- Included: None
- Laundry: Laundry Room
Features
- Flooring: Carpet, Laminate, Vinyl
- Has basement: No
Interior area
- Total structure area: 1,341
- Total interior livable area: 1,341 sqft
- Finished area above ground: 1,341
- Finished area below ground: 0
Property
Parking
- Parking features: Driveway
- Has uncovered spaces: Yes
Features
- Levels: One
- Stories: 1
- Patio & porch: Deck
Lot
- Size: 1.98 Acres
- Features: Level, Wooded
Details
- Additional structures: Outbuilding
- Parcel number: 160743
- Zoning: R-2
- Special conditions: Standard
Construction
Type & style
- Home type: MobileManufactured
- Property subtype: Manufactured Home
Materials
- Vinyl
- Foundation: Crawl Space, Permanent
- Roof: Composition
Condition
- New construction: No
- Year built: 1998
Utilities & green energy
- Sewer: Septic Installed
- Water: Well
Community & HOA
Community
- Subdivision: Forest Ridge
Location
- Region: Bessemer City
Financial & listing details
- Price per square foot: $123/sqft
- Tax assessed value: $132,330
- Date on market: 10/16/2026
- Cumulative days on market: 1 day
- Listing terms: Cash,Conventional
- Road surface type: Asphalt, Paved
Estimated market value
Not available
Estimated sales range
Not available
Not available
Price history
| Date | Event | Price |
|---|---|---|
| 10/16/2026 | Listed for sale | $164,900$123/sqft |
Source:  Canopy MLS as distributed by MLS GRID #4428497 Report a problem Canopy MLS as distributed by MLS GRID #4428497 Report a problem | ||
Public tax history
Tax history is unavailable.
Monthly payment
Climate risks
Neighborhood: 28016
Nearby schools
Schools provided by the listing agent
- Elementary: Tryon Gaston
- Middle: John Chavis
- High: Cherryville
Source: Canopy MLS as distributed by MLS GRID. This data may not be complete. We recommend contacting the local school district to confirm school assignments for this home.



Similar homes
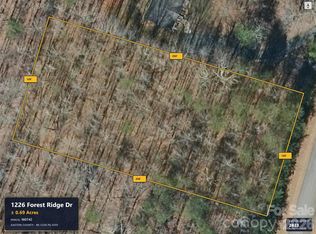
- $164,9003 bd2 ba1.1k sqft226 Whitesides Rd, Bessemer City, NC 28016For Sale

 MLS ID #4428503, Kent Spurling, Vickie Spurling Realty Inc. Canopy MLS as distributed by MLS GRID
 - $119,9003 bd2 ba1.3k sqft1233 Forest Ridge Rd, Bessemer City, NC 28016For Sale
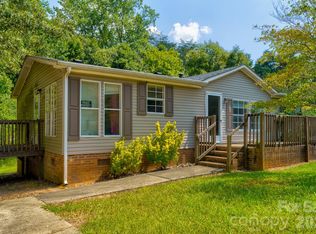 MLS ID #4428498, Kent Spurling, Vickie Spurling Realty Inc. Canopy MLS as distributed by MLS GRID
 - $204,9003 bd2 ba1.7k sqft205 Forest Dellinger Rd, Bessemer City, NC 28016For Sale
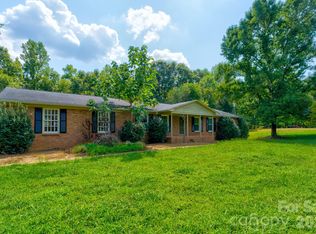 MLS ID #4428495, Kent Spurling, Vickie Spurling Realty Inc. Canopy MLS as distributed by MLS GRID
 - $164,9003 bd2 ba1.4k sqft1705 Saint Marks Church Rd, Crouse, NC 28033For Sale
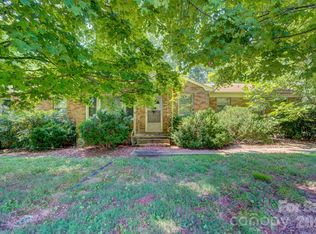 MLS ID #4428501, Kent Spurling, Vickie Spurling Realty Inc. Canopy MLS as distributed by MLS GRID
 - $164,0003 bd2 ba1.7k sqft409 W Virginia Ave, Bessemer City, NC 28016For SaleMLS ID #4434463, Craig Tribus, Beycome Brokerage Realty LLC. Canopy MLS as distributed by MLS GRID
- $214,9993 bd2 ba1.7k sqft1276 Forest Ridge Rd, Bessemer City, NC 28016For SaleMLS ID #4384750, Olivia Wright, ALBRICK. Canopy MLS as distributed by MLS GRID
- $199,9003 bd3 ba1.8k sqft1817 Saint Marks Church Rd, Crouse, NC 28033For SaleMLS ID #4428502, Kent Spurling, Vickie Spurling Realty Inc. Canopy MLS as distributed by MLS GRID
- $188,0003 bd2 ba1k sqft508 N 14th St, Bessemer City, NC 28016For SaleMLS ID #4434058, Anthony Sklavounakis, Prosperity Property Group LLC. Canopy MLS as distributed by MLS GRID
- $169,9002 bd1 ba892 sqft102 Aderholdt Rd, Bessemer City, NC 28016For SaleMLS ID #4397311, Brent Heavner, Premier South. Canopy MLS as distributed by MLS GRID
- $184,9003 bd2 ba1k sqft412 Caswell Ave, Bessemer City, NC 28016For SaleMLS ID #4428265, Craig Tribus, Beycome Brokerage Realty LLC. Canopy MLS as distributed by MLS GRID
- $142,9003 bd2 ba1.7k sqft140 Sador St, Cherryville, NC 28021For SaleMLS ID #4427427, Tommy Wilson, Clay & Associates Real Estate. Canopy MLS as distributed by MLS GRID
- $169,0003 bd2 ba1.8k sqft1813 Saint Marks Church Rd, Crouse, NC 28033For SaleMLS ID #4396855, Travis Repman, Coldwell Banker Mountain View. Canopy MLS as distributed by MLS GRID
- $163,0004 bd2 ba1.2k sqft163 Downey Lake Rd, Dallas, NC 28034For SaleMLS ID #4433452, Eddie Noles, Residential Valuation, Inc. Canopy MLS as distributed by MLS GRID
- $142,0002 bd1 ba925 sqft105 E Hartford Ave, Bessemer City, NC 28016For SaleMLS ID #4434008, Craig Tribus, Beycome Brokerage Realty LLC. Canopy MLS as distributed by MLS GRID
- $180,0003 bd1 ba1.1k sqft610 E Maryland Ave, Bessemer City, NC 28016For SaleMLS ID #4335580, Lisa Scott, Rinehart Realty Corporation. Canopy MLS as distributed by MLS GRID
- $195,0003 bd2 ba1k sqft5209 Timber Creek Ct, Kings Mountain, NC 28086For Sale
 MLS ID #1235991, Lydia Mitchell. Triad MLS
 - $200,0002 bd2 ba1k sqft233 Starlight Dr, Lincolnton, NC 28092For SaleMLS ID #4417816, Lynn Coffey, Premier South. Canopy MLS as distributed by MLS GRID
