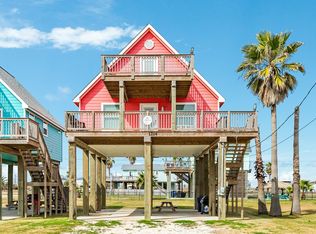
PRICE IMPROVEMENT! BEING SOLD FULLY FURNISHED-TURN KEY INVESTMENT PROPERTY! Welcome to Gulf Coast Living! This open concept home comes complete with brand new HURRICANE SHUTTERS, house water softener system, fenced yard, spacious dining room and comfy living room ready for all of your gatherings! Primary bedroom is on the first level, and the main bathroom is conveniently located just off the hallway. Dedicated laundry room has a FULL-SIZED WD right off the first-floor hallway. Upstairs access two more bedrooms and full bathroom. 2nd bedroom (sleeping 4) has one queen bed and TWO twin trundles, flat screen TV and closet space. Full bathroom directly off the hallway, has plenty of storage and cute built-in cubies for all of your toiletries and bath products! The walk-in shower has built in seating too! The 3rd bedroom holds a queen bed, with twin trundles (also sleeping 4), with its own access to the second story front deck. Marvel at the water views from all sides of this home!
For sale
$349,950
1218 Fort Velasco Dr, Surfside Beach, TX 77541
3beds
1,152sqft
Single Family Residence
Built in 2017
5,597 Square Feet Lot
$340,800 Zestimate®
$304/sqft
$-- HOA
What's special
Fenced yardSpacious dining roomCloset spaceHouse water softener systemBrand new hurricane shutters
- 15 hours
- 37
- 4
Zillow last checked:
Listing updated:
Listed by:
Keely Aust TREC #0665328 832-647-4497,
Gulfside Properties, LLC
Source: HAR,MLS#: 59338685
Facts & features
Interior
Bedrooms & bathrooms
- Bedrooms: 3
- Bathrooms: 2
- Full bathrooms: 2
Primary bedroom
- Level: First
- Area: 120
- Dimensions: 12x10
Bedroom
- Level: Second
- Area: 100
- Dimensions: 10x10
Bedroom
- Level: Second
- Area: 100
- Dimensions: 10x10
Other
- Level: Second
Primary bath
- Level: First
Heating
- Electric
Cooling
- Ceiling Fan(s), Electric
Appliances
- Included: ENERGY STAR Qualified Appliances, Dryer, Refrigerator, Water Softener, Electric Oven, Microwave, Electric Cooktop, Electric Range, Dishwasher
Features
- Balcony, 2 Bedrooms Up
- Flooring: Vinyl
- Windows: Window Coverings
Interior area
- Total structure area: 1,152
- Total interior livable area: 1,152 sqft
Property
Parking
- Parking features: Golf Cart Garage
Features
- Stories: 2
- Has view: Yes
- View description: Bay, Gulf View, Water
- Has water view: Yes
- Water view: Bay,Gulf,Water
Lot
- Size: 5,597 Square Feet
- Features: Corner Lot, 0 Up To 1/4 Acre
Details
- Parcel number: 78750535001
Construction
Type & style
- Home type: SingleFamily
- Architectural style: Traditional
- Property subtype: Single Family Residence
Materials
- Cement Siding, Wood Siding
- Foundation: Raised
- Roof: Composition
Condition
- New construction: No
- Year built: 2017
Utilities & green energy
- Sewer: Public Sewer
- Water: Public
Green energy
- Energy efficient items: Thermostat
Community & HOA
Community
- Subdivision: None
Location
- Region: Surfside Beach
Financial & listing details
- Price per square foot: $304/sqft
- Tax assessed value: $311,000
- Annual tax amount: $5,763
- Date on market: 9/9/2026
- Listing terms: Cash,Conventional,VA Loan
- Road surface type: Concrete
Estimated market value
$340,800
$324,000 - $358,000
$2,353/mo
Price history
| Date | Event | Price |
|---|---|---|
| 9/7/2026 | Listed for sale | $349,950-10.1%$304/sqft |
Source:  HAR #67886360 Report a problem HAR #67886360 Report a problem | ||
| 7/17/2026 | Listing removed | $389,250$338/sqft |
Source: HAR #67886360 Report a problem | ||
| 5/28/2026 | Price change | $389,250-1.5%$338/sqft |
Source: HAR #67886360 Report a problem | ||
| 4/22/2026 | Price change | $395,250-4.8%$343/sqft |
Source: HAR #67886360 Report a problem | ||
| 3/31/2026 | Price change | $415,000-10.8%$360/sqft |
Source: HAR #67886360 Report a problem | ||
| 2/13/2026 | Listed for sale | $465,000$404/sqft |
Source: HAR #67886360 Report a problem | ||
Public tax history
| Year | Property taxes | Tax assessment |
|---|---|---|
| 2025 | $2,840 | $311,000 |
Find assessor info on the county website
Monthly payment
Est. payment
Payment breakdown
Explore the cost of this home by adjusting the details. Changes won't be saved.Climate risks
Neighborhood: 77541
Nearby schools
Schools provided by the listing agent
- Elementary: Freeport Elementary
- Middle: O'hara Lanier Middle
- High: Brazosport High School
Source: HAR. This data may not be complete. We recommend contacting the local school district to confirm school assignments for this home.
- $375,0003 bd2 ba1.1k sqft422 Jettyview, Surfside Beach, TX 77541Off Market
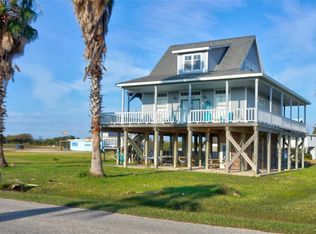
- $384,9003 bd2 ba1.1k sqft1214 Fort Velasco Dr, Surfside Beach, TX 77541For Sale
- $209,600-- bd5 ba656 sqft1210 Fort Velasco Dr, Surfside Beach, TX 77541Off Market
- $390,8003 bd2 ba1.4k sqft1302 Fort Velasco Dr, Surfside Beach, TX 77541Off Market
Similar homes
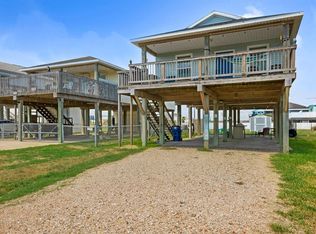
- $335,0003 bd2 ba1k sqft1110 Treaty Dr, Surfside Beach, TX 77541For Sale
 MLS ID #14587374, Cathy Carter, Carter Signature Properties. HAR
 - $330,0003 bd2 ba1k sqft610 Seashell Dr, Freeport, TX 77541For Sale
 MLS ID #91531969, Jay Linh Phan, Keller Williams Signature. HAR
 - $379,0003 bd2 ba1.1k sqft1310 Monument Dr, Surfside Beach, TX 77541For Sale
 MLS ID #2241531, Amanda Badawy, Coldwell Banker Ultimate. HAR
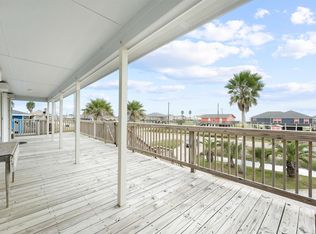
 - $374,5003 bd2 ba1k sqft904 Surf Dr, Surfside Beach, TX 77541For Sale
 MLS ID #68841808, Grace Reutzel, Land Shore Realty Group. HAR
