Welcome to this spacious Billings Heights home featuring 5 bedrooms, 3 bathrooms, and a 2-car garage on a desirable corner lot with mature trees. The thoughtful layout offers plenty of room to spread out, with two bedrooms upstairs, two on the lower level, and an additional bedroom in the basement. With generous living space and room for everyone, this home offers flexibility for a variety of needs. **Seller is offering a $10,000 buyer allowance** to help make the home your own. Don’t miss this wonderful opportunity in Billings Heights! *Some photos digitally staged*
Under contract
$355,000
1218 Frost St, Billings, MT 59105
5beds
2,196sqft
Single Family Residence
Built in 2003
7,596 Square Feet Lot
$-- Zestimate®
$162/sqft
$-- HOA
What's special
Thoughtful layoutDesirable corner lotRoom for everyoneMature treesGenerous living space
- 12 days
- 553
- 40
Likely to sell faster than
Zillow last checked:
Listing updated:
Listed by:
Jamie Lee Rindahl 406-591-0500,
eXp Realty, LLC - Billings
Source: BMTMLS,MLS#: 361440 Originating MLS: Billings Association Of REALTORS
Originating MLS: Billings Association Of REALTORSFacts & features
Interior
Bedrooms & bathrooms
- Bedrooms: 5
- Bathrooms: 3
- Full bathrooms: 3
Primary bedroom
- Description: Flooring: Carpet
- Features: Walk-In Closet(s)
- Level: Upper
Bedroom
- Description: Flooring: Carpet
- Level: Upper
Bedroom
- Description: Flooring: Carpet
- Level: Lower
Bedroom
- Description: Flooring: Carpet
- Level: Lower
Bedroom
- Description: Flooring: Carpet
- Level: Basement
Dining room
- Description: Flooring: Vinyl
- Level: Upper
Family room
- Description: Flooring: Carpet
- Features: Recessed Lighting
- Level: Lower
Kitchen
- Description: Flooring: Vinyl
- Level: Upper
Laundry
- Description: Flooring: Vinyl
- Level: Lower
Living room
- Description: Flooring: Carpet
- Level: Main
Heating
- Other
Cooling
- Central Air
Appliances
- Included: Oven, Range, Refrigerator
Features
- Basement: Full
Interior area
- Total interior livable area: 2,196 sqft
- Finished area above ground: 1,108
Video & virtual tour
Property
Parking
- Total spaces: 2
- Parking features: Attached
- Attached garage spaces: 2
Features
- Levels: Three Or More
- Stories: 4
- Exterior features: Sprinkler/Irrigation
- Fencing: Fenced
Lot
- Size: 7,596 Square Feet
- Features: Corner Lot, Landscaped, Level, Trees
Details
- Parcel number: A30334
- Zoning description: R7500 – Residential-7500
Construction
Type & style
- Home type: SingleFamily
- Architectural style: Backsplit,Multi-Level
- Property subtype: Single Family Residence
Materials
- Aluminum Siding, Vinyl Siding
Condition
- Resale
- Year built: 2003
Utilities & green energy
- Sewer: Public Sewer
- Water: Public
Community & HOA
Community
- Subdivision: J & E
Location
- Region: Billings
Financial & listing details
- Price per square foot: $162/sqft
- Tax assessed value: $366,418
- Annual tax amount: $2,626
- Date on market: 8/22/2026
- Listing terms: Cash,Conventional,FHA,New Loan,VA Loan
Estimated market value
Not available
Estimated sales range
Not available
$2,572/mo
Price history
| Date | Event | Price |
|---|---|---|
| 8/24/2026 | Contingent | $355,000$162/sqft |
Source:  BMTMLS #361440 Report a problem BMTMLS #361440 Report a problem | ||
| 8/23/2026 | Listed for sale | $355,000+42.1%$162/sqft |
Source: BMTMLS #361440 Report a problem | ||
| 4/23/2018 | Listing removed | $249,900$114/sqft |
Source: RE/MAX of Billings #282155 Report a problem | ||
| 3/21/2018 | Pending sale | $249,900$114/sqft |
Source: RE/MAX of Billings #282155 Report a problem | ||
| 3/20/2018 | Listed for sale | $249,900+8.7%$114/sqft |
Source: RE/MAX of Billings #282155 Report a problem | ||
| 6/12/2015 | Listing removed | $230,000$105/sqft |
Source: RE/MAX OF BILLINGS #252754 Report a problem | ||
| 6/11/2015 | Listed for sale | $230,000$105/sqft |
Source: RE/MAX OF BILLINGS #252754 Report a problem | ||
Public tax history
| Year | Property taxes | Tax assessment |
|---|---|---|
| 2025 | $2,091 -33% | $361,000 +4.5% |
| 2024 | $3,121 +1.2% | $345,500 |
| 2023 | $3,083 +19.3% | $345,500 +32.7% |
| 2022 | $2,585 +5.1% | $260,400 |
| 2021 | $2,458 +5.9% | $260,400 +6.1% |
| 2020 | $2,322 -1.9% | $245,400 |
| 2019 | $2,366 -11.1% | $245,400 +6.8% |
| 2018 | $2,662 +4.6% | $229,800 |
| 2017 | $2,545 +12.3% | $229,800 +7% |
| 2016 | $2,267 | $214,700 |
| 2015 | $2,267 +3.9% | $214,700 +101.2% |
| 2014 | $2,183 +27.2% | $106,689 +3.2% |
| 2013 | $1,717 +2.6% | $103,346 +3.7% |
| 2012 | $1,672 | $99,670 |
| 2011 | -- | -- |
| 2010 | -- | -- |
| 2009 | -- | -- |
| 2008 | -- | $131,400 |
| 2007 | -- | $131,400 +8.1% |
| 2006 | -- | $121,500 |
| 2005 | -- | $121,500 |
| 2004 | -- | $121,500 |
Find assessor info on the county website
Monthly payment
Est. payment
Payment breakdown
Explore the cost of this home by adjusting the details. Changes won't be saved.Climate risks
Neighborhood: Heights
Nearby schools
Schools provided by the listing agent
- Elementary: Bitterroot
- Middle: Medicine Crow
- High: Skyview
Source: BMTMLS. This data may not be complete. We recommend contacting the local school district to confirm school assignments for this home.

Similar homes
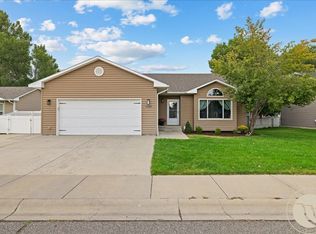
- $419,9004 bd3 ba2.1k sqft1145 Hemingway Ave, Billings, MT 59105For Sale
 MLS ID #361601, Liz Francis, Real Estate Hub LLLP. BMTMLS
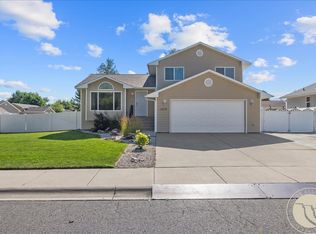
 - $395,0005 bd4 ba2.1k sqft1279 Poe St, Billings, MT 59105For Sale
 MLS ID #360536, Mandy Cook, A Haus Of Realty. BMTMLS
 - $320,0003 bd3 ba2.1k sqft1226 Cottonwood Blvd Unit 27, Billings, MT 59105For Sale
 MLS ID #361169, Jolyn Colvin, eXp Realty, LLC - Billings. BMTMLS
 - $455,0004 bd3 ba2.1k sqft824 Troy Cir, Billings, MT 59105For Sale
 MLS ID #361284, Gene Hauck, Engel & Voelkers. BMTMLS
 - $405,0005 bd2 ba2.7k sqft1249 Claim Jumper Ln, Billings, MT 59105For SaleMLS ID #360419, Michelle Garton, eXp Realty, LLC - Billings. BMTMLS
- $479,0005 bd3 ba2.3k sqft1043 Siesta Ave, Billings, MT 59105For SaleMLS ID #361590, Tammie Hoelle, Epique, Inc., DBA Epique Realty. BMTMLS
- $375,0003 bd2 ba1.5k sqft1227 Mirror Lake Ln, Billings, MT 59105For SaleMLS ID #359824, Shariah Gabel, Engel & Voelkers. BMTMLS
- $420,0004 bd3 ba1.9k sqft942 Adobe Dr, Billings, MT 59105For SaleMLS ID #361288, Laura Scheetz, Real Estate Hub LLLP. BMTMLS
- $399,9003 bd2 ba2.6k sqft1409 Matador Ave, Billings, MT 59105For SaleMLS ID #361442, Adarie Baxter, REAL Broker. BMTMLS
- $399,9003 bd3 ba1.5k sqft960 Calico Ave, Billings, MT 59105For SaleMLS ID #361402, Shelby Williams, Yellowstone Realty Brokers. BMTMLS
- $458,0003 bd2 ba2k sqft405 Crow Ln, Billings, MT 59105For SaleMLS ID #361451, Kimberly Connolly, 4 Seasons Real Estate. BMTMLS
- $449,9005 bd3 ba2.6k sqft166 Stillwater Ln, Billings, MT 59105For SaleMLS ID #360149, Jack McWatters, Keller Williams Yellowstone Pr. BMTMLS
- $439,9004 bd3 ba2.8k sqft1286 Babcock Blvd, Billings, MT 59105For SaleMLS ID #361266, Laura Scheetz, Real Estate Hub LLLP. BMTMLS
- $484,9006 bd3 ba2.7k sqft1836 Wicks Ln, Billings, MT 59105For SaleMLS ID #358727, Brian Huskey, ERA American Real Estate. BMTMLS
- $357,9003 bd2 ba2.3k sqft2330 Miles Ave, Billings, MT 59102For SaleMLS ID #361356, Laura Scheetz, Real Estate Hub LLLP. BMTMLS
- $335,0004 bd1 ba1.8k sqft926 Yale Ave, Billings, MT 59102For SaleMLS ID #360932, Liz Francis, Real Estate Hub LLLP. BMTMLS
- $379,9004 bd2 ba1.8k sqft1241 Avenue E, Billings, MT 59102For SaleMLS ID #361320, Laura Scheetz, Real Estate Hub LLLP. BMTMLS
- $389,0003 bd2 ba1.3k sqft1456 Rancho Vista Ave, Billings, MT 59105For SaleMLS ID #359040, Tiffanie Jones, Keller Williams Yellowstone Pr. BMTMLS
