Skip main navigation
Off market
  • $638,600

    1218 Glenburnie Ln, Dresher, PA 19025

    4beds
    3baths
    3,182sqft
    SingleFamily
    Built in 1963
    0.28 Acres Lot
    $638,600 Zestimate®
    $201/sqft
    $4,816 Estimated rent

    Home value

    $638,600

    $600,000 - $683,000

    $4,816/mo

    Zestimate® history
    Loading
    Loading...

    Owner options

    List your home for rent

    $4,816/mo

    Rent Zestimate®

    Find your next renter with Zillow Rental Manager. Plus, with online applications, you can quickly screen prospective tenants – for free.

    Learn more

    $4,816/mo

    Rent Zestimate®

    Refinance and save

    $4,148/mo

    Est. payment

    Refinancing to a lower rate could help reduce your monthly payments and save thousands over the life of the loan.

    See today's rates

    $4,148/mo

    Est. payment

    Explore your selling options

    Work with a Zillow partner agent

    Leverage their expertise and Zillow's premium Showcase listings to get your home seen by more buyers.

    Get started

    List with your own agent

    Get your home in front of millions of buyers by listing it on Zillow.

    Learn how to do it

    Sell it yourself

    Take full control of how buyers see your home on Zillow by listing For Sale by Owner (FSBO).

    List your home

    What's special

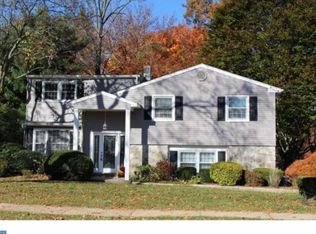
    Timeless and gracious stone and sided split level home with 4 Bedrooms, 2.5 Baths, with over 3100 square feet of living space is situated on a fabulous fenced-in level, premium lot backing to mature trees. Perfectly perched on one of the most sought after streets in Parkview Gardens Community. Award winning Upper Dublin School District with newer state of the art high school and NEW Sandy Run Middle School (coming soon). This splendid Dresher home offers excellent amenities including: renovated Family Room (2021), luxury vinyl floor (2020) in Foyer and Kitchen, 2 HVAC systems (2015), GAS heat, custom built-ins, recessed lighting, updated Bathrooms, neutral decor throughout, stylish custom window treatment, patio and professional land/hard scaping. Covered Front Porch with newer front door with side lights welcomes you into the spacious sunlit Foyer with double coat closet. The resplendent Living Room features triple window, custom wood blinds and designer carpet. The delightful Dining Room is open to the Living Room and ideal for large gatherings. Both Living and Dining Room feature hardwood floor under the carpet. The bright and light eat-in Kitchen highlights brushed nickel chandelier, gas cooking, glass block tile backsplash, under cabinet lighting, built-in microwave and pantry. A few steps down you enter the new and beautiful Family Room with brick like Fireplace with slate floor and sliding glass doors to the Patio. Idyllic as a Media and or Game Room! The updated Powder Room highlights vanity with rubbed bronze fixtures and slate floor. The garage was converted into the Laundry Room/Office with triple window, cabinets and utility sink, finished storage area and unfinished storage room. 3rd level features 3 Bedrooms with hardwood floor under the carpet. Working from home? Bedroom 2 (former Main Bedroom) is quite sizable and well suited for an in-home office! Bedroom 2 highlights 2 closets and access to a newer full Bath with double sink vanity, tub/shower, ceramic tile walls and floor, roomy linen closet, chrome fixtures and doorway to the hallway. Bedrooms 3 and 4 offer double windows, double closets and ceiling fans. Escape to your own retreat to the luxurious Main Bedroom Suite located on the top level. The Owhere Suite boasts its own HVAC system, private sitting area, 3 closets, window with built-in storage bench, darkening blinds and updated Bathroom with double sink vanity with Corian counters, custom tile backsplash, tiled stall shower with seat and tile floor. This terrific home is located close to major roadways including PA Turnpike, routes 63, 152, 309, swim clubs, LA Fitness, Willow Grove Park Mall and Promenade at Upper Dublin with shops and restaurants. Walk to Fitzwatertown Elementary School, Burn Brae Park and Trail and NEW Twining Valley Park with dog park. This solid and comfortable home is truly a rare jewel inside and out! 1 year home warranty included to the lucky buyers! 2021-07-28

    This property is not currently displayed as for sale or rent on Zillow. This may be different from what's on other websites or public sources.

    Facts & features

    Interior

    Bedrooms & bathrooms
    • Bedrooms: 4
    • Bathrooms: 3
    Heating
    • Other, Gas
    Cooling
    • Central
    Features
    • Basement: Finished
    • Has fireplace: Yes
    Interior area
    • Total interior livable area: 3,182 sqft

    Property

    Features
    • Exterior features: Brick
    Lot
    • Size: 0.28 Acres
    Details
    • Parcel number: 540007531002

    Construction

    Type & style
    • Home type: SingleFamily
    Condition
    • Year built: 1963

    Community & HOA

    Location
    • Region: Dresher

    Financial & listing details

    • Price per square foot: $201/sqft
    • Tax assessed value: $196,890
    • Annual tax amount: $9,772

    Price history

    DateEventPrice
    5/15/2023Sold$500,000-4.8%$157/sqft
    Source: Public Record Report a problem
    7/28/2021Listing removed--
    Source: Berkshire Hathaway HomeServices Fox & Roach, REALTORS Report a problem
    7/28/2021Listed for sale$525,000$165/sqft
    Source: Bright MLS #PAMC2002546 Report a problem
    7/16/2021Pending sale$525,000$165/sqft
    Source: Berkshire Hathaway HomeServices Fox & Roach, REALTORS #PAMC2002546 Report a problem
    7/16/2021Contingent$525,000$165/sqft
    Source: Bright MLS #PAMC2002546 Report a problem
    7/8/2021Listed for sale$525,000+180%$165/sqft
    Source: Bright MLS #PAMC2002546 Report a problem
    8/17/2000Sold$187,500$59/sqft
    Source: Public Record Report a problem

    Public tax history

    YearProperty taxesTax assessment
    2025$9,772 +2.9%$196,890
    2024$9,493 $196,890
    2023$9,493 +3.5%$196,890
    2022$9,173 +2.9%$196,890
    2021$8,915 +2.3%$196,890
    2020$8,715 +2%$196,890
    2019$8,541 +2%$196,890
    2018$8,375 +2.7%$196,890
    2017$8,153 +2.5%$196,890
    2016$7,953 +3.3%$196,890
    2015$7,701 +2.6%$196,890
    2014$7,504 +2.5%$196,890
    2013$7,318 +4.1%$196,890
    2012$7,029 +5.3%$196,890
    2011$6,677 +9.6%$196,890
    2010$6,090 +3.7%$196,890
    2009$5,873 +7.5%$196,890
    2008$5,464 +3%--
    2007$5,305 +4.8%--
    2006$5,063 +4.3%--
    2005$4,854 +7.5%--
    2004$4,514 +4.5%--
    2003$4,318 +6.1%--
    2002$4,070 +4.9%--
    2000$3,881 +0.8%--
    1999$3,852 --
    Find assessor info on the county website

    Neighborhood: 19025

    Nearby schools

    GreatSchools rating
    Get a cash offer in 3 minutes
    Find out how much your home could sell for in as little as 3 minutes with a no-obligation cash offer.
    Estimated market value
    $638,600
    Get a cash offer in 3 minutes
    Find out how much your home could sell for in as little as 3 minutes with a no-obligation cash offer.
    Estimated market value
    $638,600