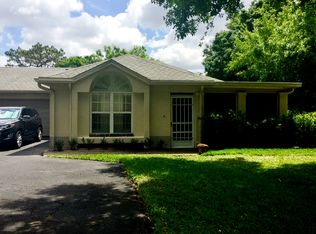
PRICE IMPROVED!! Maintenance FREE Living in the premier NOT 55+ Community of Fairway Palms near Cypress Creek Golf Course & Country Club!! Located within steps of the clubhouse and heated pool. Enter through the Covered FLORIDA Room (14x15) surrounded by exquisite landscaping. Open the beautiful front door and view the One-Of-A KIND 2 Bedroom & 2 Bathroom home. Updated KITCHEN with CUSTOM Ivory Wood Cabinets, Quartz Countertops, tile backsplash, under cabinet lighting, solar tube, Tile floors, breakfast bar, and Upgraded STAINLESS appliances, you realize this HOME is Outstanding. Living/Dining area with special accent lighting, plantation SHUTTERS, open floor plan, Vaulted ceilings, and tile floors throughout. PRIMARY Suite has plenty of space with Walk-In Closet, CUSTOM Double Vanity, Walk-in Tiled SHOWER, Upgraded lighting, & Barn Door. 2nd Bedroom is freshly painted & roomy for your guests. New Washer and dryer (2019) located in the oversized 1 1/2 garage with new Screen door (2018), pull-down stairway & storage area. Features include Hurricane Rated, Double Pane WINDOWS (2021), Water Softener (2021), HVAC (2017) & Re-plumbed (2017). Join us in the Luxurious Maintenance Free community of Villages of Cypress Creek with no CDD, low COA Monthly Fee & Annual HOA fee, is conveniently located between Tampa and Sarasota, Tampa International, malls, dining, beaches, theater, amusement parks, sports venues, fishing, boating and so much more. The Magic of Orlando is only 90 minutes away! CALL Today, Move in & Enjoy the Florida Lifestyle!
Sold for $220,000
Zillow last checked:
Listing updated:
Bought with:
Steve the1st Podolsky, 3355643
EXP REALTY LLC
Source: Stellar MLS,MLS#: T3495408 Originating MLS: Pinellas Suncoast
Originating MLS: Pinellas Suncoast
Price history
| Date | Event | Price |
|---|---|---|
| 12/4/2024 | Sold | $220,000-3.5%$197/sqft |
Source:  Stellar MLS #T3495408 Report a problem Stellar MLS #T3495408 Report a problem | ||
| 11/2/2024 | Pending sale | $227,900$204/sqft |
Source: Stellar MLS #T3495408 Report a problem | ||
| 9/18/2024 | Price change | $227,900+0.2%$204/sqft |
Source: Stellar MLS #T3495408 Report a problem | ||
| 8/5/2024 | Price change | $227,400-1.1%$204/sqft |
Source: Stellar MLS #T3495408 Report a problem | ||
| 6/27/2024 | Price change | $229,900-5.2%$206/sqft |
Source: Stellar MLS #T3495408 Report a problem | ||
| 6/21/2024 | Price change | $242,500-4%$217/sqft |
Source: Stellar MLS #T3495408 Report a problem | ||
| 6/5/2024 | Price change | $252,500-1%$226/sqft |
Source: Stellar MLS #T3495408 Report a problem | ||
| 5/15/2024 | Price change | $255,000-3%$229/sqft |
Source: Stellar MLS #T3495408 Report a problem | ||
| 5/9/2024 | Price change | $263,000-0.8%$236/sqft |
Source: Stellar MLS #T3495408 Report a problem | ||
| 3/28/2024 | Price change | $265,000-0.7%$238/sqft |
Source: Stellar MLS #T3495408 Report a problem | ||
| 2/15/2024 | Price change | $267,000-0.7%$239/sqft |
Source: Stellar MLS #T3495408 Report a problem | ||
| 1/10/2024 | Listed for sale | $269,000$241/sqft |
Source: Stellar MLS #T3495408 Report a problem | ||
Nearby homes


Get a cash offer in 3 minutes
Find out how much your home could sell for in as little as 3 minutes with a no-obligation cash offer.
Estimated market value
$183,400
