PRICED TO SELL!! Updated condo walking distance to Plaza Midwood!! This beautifully updated 2-bedroom, 1.5-bath condo lives like a townhome and offers modern comfort with classic charm in an unbeatable location. Step inside to discover refinished hardwood floors throughout the main level, leading you to a stunning exposed brick accent wall and gas fireplace in the living room. The updated kitchen features granite countertops, a sleek subway tile backsplash, and floating shelves for a modern, charming feel. This home has been thoughtfully upgraded with a tankless water heater (installed 2022), new washer and dryer (2023), new windows (in kitchen and bedrooms 2023), new toilets (2023), new blinds (2024), and new concrete poured for the back patio (2024). Just minutes from the vibrant energy of Plaza Midwood and Uptown Charlotte, this home blends convenience with character. Don’t miss your chance to own this move-in ready gem in a highly sought-after location!
Closed
$233,000
1218 Green Oaks Ln APT E, Charlotte, NC 28205
2beds
896sqft
Condominium
Built in 1963
-- sqft lot
$-- Zestimate®
$260/sqft
$1,612 Estimated rent
Home value
Not available
Estimated sales range
Not available
$1,612/mo
Zestimate® history
Owner options
List your home for rent
$1,612/mo
Rent Zestimate®
Find your next renter with Zillow Rental Manager. Plus, with online applications, you can quickly screen prospective tenants – for free.
$1,612/mo
Rent Zestimate®
Refinance and save
$1,755/mo
Est. payment
Refinancing to a lower rate could help reduce your monthly payments and save thousands over the life of the loan.
$1,755/mo
Est. payment
Explore your selling options
Work with a Zillow partner agent
Leverage their expertise and Zillow's premium Showcase listings to get your home seen by more buyers.
Get startedList with your own agent
Get your home in front of millions of buyers by listing it on Zillow.
Learn how to do itSell it yourself
Take full control of how buyers see your home on Zillow by listing For Sale by Owner (FSBO).
List your homeWhat's special
Zillow last checked:
Listing updated:
Listed by:
Tommy Fahey tommyfahey@redbudclt.com,
Keller Williams South Park,
Trent Corbin,
Keller Williams South Park
Bought with:
Daniela Legua
Jason Mitchell Real Estate
Source: Canopy MLS as distributed by MLS GRID,MLS#: 4367673
Facts & features
Interior
Bedrooms & bathrooms
- Bedrooms: 2
- Bathrooms: 2
- Full bathrooms: 1
- 1/2 bathrooms: 1
Primary bedroom
- Level: Upper
Bedroom s
- Level: Upper
Bathroom full
- Level: Upper
Bathroom half
- Level: Main
Dining area
- Level: Main
Kitchen
- Level: Main
Laundry
- Level: Upper
Living room
- Level: Main
Heating
- Natural Gas
Cooling
- Ceiling Fan(s), Central Air, Electric
Appliances
- Included: Dishwasher, Disposal, Dryer, Electric Cooktop, Electric Oven, Exhaust Fan, Gas Water Heater, Microwave, Refrigerator with Ice Maker, Tankless Water Heater
- Laundry: Upper Level
Features
- Attic Other
- Flooring: Carpet, Hardwood, Tile
- Has basement: No
- Attic: Other
- Fireplace features: Living Room
Interior area
- Total structure area: 896
- Total interior livable area: 896 sqft
- Finished area above ground: 896
- Finished area below ground: 0
Property
Parking
- Parking features: On Street, Parking Lot, Parking Space(s)
- Has uncovered spaces: Yes
Features
- Levels: Two
- Stories: 2
- Entry location: Main
- Patio & porch: Covered, Front Porch, Patio
- Fencing: Fenced
- Waterfront features: Creek/Stream
Details
- Parcel number: 12908150
- Zoning: R22MF
- Special conditions: Third Party Approval,None
Construction
Type & style
- Home type: Condo
- Property subtype: Condominium
Materials
- Brick Partial, Vinyl
- Foundation: Slab
Condition
- New construction: No
- Year built: 1963
Utilities & green energy
- Sewer: Public Sewer
- Water: City
- Utilities for property: Cable Available, Electricity Connected
Community & HOA
Community
- Features: Picnic Area, Sidewalks, Street Lights, Other
- Subdivision: Williamsburg on Commonwealth
HOA
- Has HOA: Yes
- HOA fee: $255 monthly
- HOA name: Williamsburg on Commonwealth
Location
- Region: Charlotte
Financial & listing details
- Price per square foot: $260/sqft
- Tax assessed value: $234,561
- Annual tax amount: $1,963
- Date on market: 4/9/2026
- Cumulative days on market: 431 days
- Listing terms: Cash,Nonconforming Loan
- Electric utility on property: Yes
- Road surface type: None, Paved
Price history
| Date | Event | Price |
|---|---|---|
| 8/3/2026 | Sold | $233,000+1.7%$260/sqft |
Source:  Canopy MLS as distributed by MLS GRID #4367673 Report a problem Canopy MLS as distributed by MLS GRID #4367673 Report a problem | ||
| 5/27/2026 | Price change | $229,000-4.2%$256/sqft |
Source: Canopy MLS as distributed by MLS GRID #4367673 Report a problem | ||
| 4/9/2026 | Listed for sale | $239,000-6.3%$267/sqft |
Source: Canopy MLS as distributed by MLS GRID #4367673 Report a problem | ||
| 4/9/2026 | Listing removed | $255,000$285/sqft |
Source: Canopy MLS as distributed by MLS GRID #4246670 Report a problem | ||
| 12/11/2025 | Price change | $255,000-3.8%$285/sqft |
Source: Canopy MLS as distributed by MLS GRID #4246670 Report a problem | ||
| 11/10/2025 | Price change | $265,000-3.6%$296/sqft |
Source: Canopy MLS as distributed by MLS GRID #4246670 Report a problem | ||
| 9/23/2025 | Price change | $275,000-5.2%$307/sqft |
Source: Canopy MLS as distributed by MLS GRID #4246670 Report a problem | ||
| 5/14/2025 | Price change | $289,999-3%$324/sqft |
Source: Canopy MLS as distributed by MLS GRID #4246670 Report a problem | ||
| 4/17/2025 | Listed for sale | $299,000+15%$334/sqft |
Source: Canopy MLS as distributed by MLS GRID #4246670 Report a problem | ||
| 10/24/2022 | Sold | $260,000$290/sqft |
Source: Canopy MLS as distributed by MLS GRID #3899085 Report a problem | ||
| 9/28/2022 | Contingent | $260,000$290/sqft |
Source: Canopy MLS as distributed by MLS GRID #3899085 Report a problem | ||
| 9/22/2022 | Listed for sale | $260,000+6.1%$290/sqft |
Source: Canopy MLS as distributed by MLS GRID #3899085 Report a problem | ||
| 3/7/2022 | Sold | $245,000+5.2%$273/sqft |
Source: Canopy MLS as distributed by MLS GRID #3825367 Report a problem | ||
| 2/6/2022 | Contingent | $232,900$260/sqft |
Source: Canopy MLS as distributed by MLS GRID #3825367 Report a problem | ||
| 2/4/2022 | Listed for sale | $232,900+109.8%$260/sqft |
Source: Canopy MLS as distributed by MLS GRID #3825367 Report a problem | ||
| 4/5/2002 | Sold | $111,000$124/sqft |
Source: Public Record Report a problem | ||
Public tax history
| Year | Property taxes | Tax assessment |
|---|---|---|
| 2025 | $1,963 +1.7% | $234,561 |
| 2024 | $1,930 +3.8% | $234,561 |
| 2023 | $1,860 +6% | $234,561 +39% |
| 2022 | $1,754 +0.6% | $168,800 |
| 2021 | $1,743 +0.4% | $168,800 |
| 2020 | $1,736 +0.9% | $168,800 |
| 2019 | $1,720 +9.5% | $168,800 +47.8% |
| 2018 | $1,572 +2.6% | $114,200 |
| 2017 | $1,532 | $114,200 |
| 2016 | $1,532 | $114,200 |
| 2015 | $1,532 +1.7% | $114,200 |
| 2014 | $1,506 | $114,200 |
| 2013 | -- | $114,200 -0.3% |
| 2012 | -- | $114,600 |
| 2011 | -- | $114,600 -0.8% |
| 2010 | -- | $115,500 |
| 2009 | -- | $115,500 |
| 2008 | -- | $115,500 |
| 2007 | -- | $115,500 |
| 2006 | -- | $115,500 |
| 2005 | -- | $115,500 |
| 2004 | -- | $115,500 |
Find assessor info on the county website
Neighborhood: Briarcreek-Woodland
Nearby homes
- $247,2002 bd2 ba868 sqft1348 Green Oaks Ln APT M, Charlotte, NC 28205Off Market

- $249,9002 bd2 ba922 sqft1224 Green Oaks Ln APT A, Charlotte, NC 28205Off Market
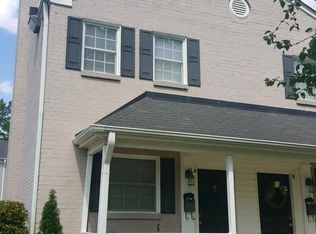
- $247,1002 bd1 ba806 sqft1224 Green Oaks Ln APT C, Charlotte, NC 28205Off Market
- $251,6002 bd2 ba866 sqft1224 Green Oaks Ln APT D, Charlotte, NC 28205Off Market
- $244,2002 bd1 ba806 sqft1224 Green Oaks Ln APT E, Charlotte, NC 28205Off Market
- $249,9002 bd2 ba991 sqft1224 Green Oaks Ln APT G, Charlotte, NC 28205Off Market
- $278,0002 bd2 ba858 sqft1224 Green Oaks Ln APT J, Charlotte, NC 28205Sold
- $265,2002 bd2 ba904 sqft1224 Green Oaks Ln APT K, Charlotte, NC 28205Off Market
- $252,8002 bd1 ba806 sqft1224 Green Oaks Ln APT L, Charlotte, NC 28205Off Market
Nearby schools
GreatSchools rating
- 4/10Oakhurst STEAM AcademyGrades: K-5Distance: 1.4 mi
- 7/10Eastway MiddleGrades: 6-8Distance: 1 mi
- 1/10Garinger High SchoolGrades: 9-12Distance: 2.1 mi
Schools provided by the listing agent
- Elementary: Oakhurst Steam Academy
- Middle: Eastway
- High: Garinger
Source: Canopy MLS as distributed by MLS GRID. This data may not be complete. We recommend contacting the local school district to confirm school assignments for this home.


Get pre-qualified for a loan
At Zillow Home Loans, we can pre-qualify you in as little as 5 minutes with no impact to your credit score.An equal housing lender. NMLS #10287.
- North Carolina
- Mecklenburg County
- Charlotte
- 28205
- Briarcreek-Woodland
- 1218 Green Oaks Ln Apartment E
Nearby cities
Nearby neighborhoods
Nearby zip codes
Other Charlotte Topics
