Skip main navigation
Sold for $185,000
  • $185,000

    1218 HADDINGTON CIRCLE #74, SUN CITY CENTER, FL 33573

    2beds
    1,448sqft
    Condominium
    Built in 1982
    -- sqft lot
    $183,800 Zestimate®
    $128/sqft
    $1,983 Estimated rent

    Home value

    $183,800

    $169,000 - $199,000

    $1,983/mo

    Zestimate® history
    Loading
    Loading...

    Owner options

    List your home for rent

    $1,983/mo

    Rent Zestimate®

    Find your next renter with Zillow Rental Manager. Plus, with online applications, you can quickly screen prospective tenants – for free.

    Learn more

    $1,983/mo

    Rent Zestimate®

    Refinance and save

    $2,080/mo

    Est. payment

    Refinancing to a lower rate could help reduce your monthly payments and save thousands over the life of the loan.

    See today's rates

    $2,080/mo

    Est. payment

    Explore your selling options

    Work with a Zillow partner agent

    Leverage their expertise and Zillow's premium Showcase listings to get your home seen by more buyers.

    Get started

    List with your own agent

    Get your home in front of millions of buyers by listing it on Zillow.

    Learn how to do it

    Sell it yourself

    Take full control of how buyers see your home on Zillow by listing For Sale by Owner (FSBO).

    List your home

    What's special

    Contemporary finishesQuartz countertopsMoen pull-out faucetDedicated exterior storage areaNewer washer and dryerNew carport lightRedesigned kitchen
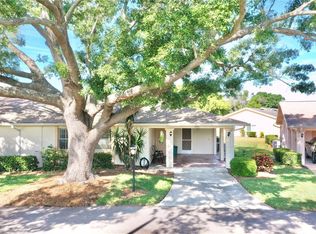
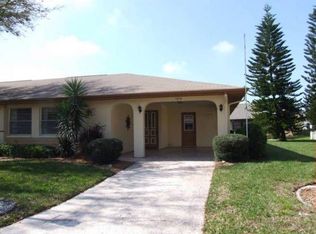
    One or more photo(s) has been virtually staged. Experience modern comfort and thoughtful upgrades in this beautifully renovated two-bedroom, two-bath condo located in the desirable Highgate B community of Kings Point, Sun City Center. This home has been updated throughout, offering contemporary finishes, practical improvements, and true move-in readiness. Step inside to find newly refinished ceilings with a smooth knockdown texture and luxury vinyl plank flooring throughout. The redesigned kitchen features soft-close cabinetry with stylish matte hardware, quartz countertops, GE stainless steel appliances, a deep 9” stainless sink, a Moen pull-out faucet, new garbage disposal, three decorative pendant lights, new recessed lighting, and an open, inviting layout that flows into the main living spaces. Additional interior enhancements include all-new 6-panel doors with upgraded hardware, new ceiling fans in every room, updated light fixtures in the living room, hallway, and entryway, plus 2” cordless window treatments in the living room and both bedrooms. The laundry room has been freshly painted and updated with new hardware, and it includes a newer washer and dryer. Major system upgrades add long-term value and peace of mind, including a new electrical panel (July 2025), new hot water heater (July 2025), and new hurricane-rated impact front door and rear glass door (Oct. 2025). The driveway received a clean epoxy finish (Nov. 2025), and the exterior painting is scheduled for Jan. 2026—fully maintained by the COA. A newer roof, also maintained by the association, completes the package. Both bathrooms have been tastefully refreshed. The primary ensuite offers a new sliding shower door, brushed nickel fixtures, a new vanity, new lighting, ceramic tile flooring, and a walk-in closet with wire shelving. The hall bath features new tile flooring, a new vanity, and coordinated modern hardware. The hallway closet has been updated with new 6-panel bi-fold doors with upgraded hardware. Outdoor updates include refreshed landscaping with new mulch and plantings, a new carport light, freshly painted interior spaces throughout, and a dedicated exterior storage area. Community Lifestyle Kings Point offers a vibrant, resort-style environment designed for active living. Residents enjoy multiple clubhouses, indoor and outdoor pools, fitness centers, pickleball, lawn bowling, golf, cafés, and more than 200 clubs and activities. Convenient golf cart pathways provide easy access to shopping, dining, and top medical facilities—all within the community. The monthly condo fee includes lawn care, roof maintenance, exterior painting, pest control, cable TV, internet, water, sewer, building insurance, 24-hour gated security, and transportation services—allowing for a truly maintenance-free lifestyle suitable for both seasonal and full-time residents. Centrally located between Tampa and Sarasota, you’ll enjoy close proximity to airports, dining, arts and entertainment, and the award-winning beaches of Florida’s Gulf Coast—all while living in one of the area’s most popular and affordable 55+ communities.

    Zillow last checked:

    Listing updated:

    Listed by:

    Anita Frank 717-503-7710,

    REAL BROKER, LLC. 855-450-0442

    Bought with:

    Anita Frank, 3395525

    REAL BROKER, LLC.

    Source: Stellar MLS,MLS#: TB8450441MLS LogoOriginating MLS: Orlando Regional

    Facts & features

    Interior

    Bedrooms & bathrooms
    • Bedrooms: 2
    • Bathrooms: 2
    • Full bathrooms: 2
    Primary bedroom
    • Features: Ceiling Fan(s), En Suite Bathroom, Shower No Tub, Walk-In Closet(s)
    • Level: First
    • Area: 200.6 Square Feet
    • Dimensions: 11.8x17
    Bedroom 2
    • Features: Ceiling Fan(s), Built-in Closet
    • Level: First
    • Area: 126.56 Square Feet
    • Dimensions: 11.3x11.2
    Dining room
    • Level: First
    • Area: 180.12 Square Feet
    • Dimensions: 11.4x15.8
    Family room
    • Features: Ceiling Fan(s)
    • Level: First
    • Area: 210.9 Square Feet
    • Dimensions: 18.5x11.4
    Foyer
    • Level: First
    • Area: 31.32 Square Feet
    • Dimensions: 5.8x5.4
    Kitchen
    • Level: First
    • Area: 108.07 Square Feet
    • Dimensions: 10.1x10.7
    Living room
    • Features: Ceiling Fan(s)
    • Level: First
    • Area: 257.54 Square Feet
    • Dimensions: 16.3x15.8
    Utility room
    • Level: First
    • Area: 71.81 Square Feet
    • Dimensions: 10.1x7.11
    Heating
    • Central
    Cooling
    • Central Air
    Appliances
    • Included: Dishwasher, Dryer, Microwave, Range, Refrigerator, Washer
    • Laundry: Inside, Laundry Room
    Features
    • Ceiling Fan(s), Eating Space In Kitchen, High Ceilings, Kitchen/Family Room Combo, Open Floorplan, Solid Surface Counters, Walk-In Closet(s)
    • Flooring: Luxury Vinyl, Tile
    • Has fireplace: No
    Interior area
    • Total structure area: 1,840
    • Total interior livable area: 1,448 sqft

    Property

    Parking
    • Total spaces: 1
    • Parking features: Carport
    • Carport spaces: 1
    Features
    • Levels: One
    • Stories: 1
    • Exterior features: Sidewalk, Storage
    Lot
    • Size: 1,599 Square Feet
    Details
    • Parcel number: U1432191YV00000000074.0
    • Zoning: PD
    • Special conditions: None

    Construction

    Type & style
    • Home type: Condo
    • Property subtype: Condominium
    Materials
    • Block, Stucco
    • Foundation: Slab
    • Roof: Shingle
    Condition
    • New construction: No
    • Year built: 1982

    Utilities & green energy

    • Sewer: Public Sewer
    • Water: Public
    • Utilities for property: Cable Connected, Electricity Connected, Public, Water Connected

    Community & HOA

    Community
    • Features: Clubhouse, Community Mailbox, Deed Restrictions, Dog Park, Fitness Center, Gated Community - Guard, Golf Carts OK, Golf, Handicap Modified, Pool, Restaurant, Sidewalks, Tennis Court(s), Wheelchair Access
    • Pet fee: $0 monthly
    • Senior community: Yes
    • Subdivision: HIGHGATE B CONDO
    HOA
    • Has HOA: No
    • Services included: 24-Hour Guard, Cable TV, Community Pool, Reserve Fund, Internet, Maintenance Structure, Pest Control, Pool Maintenance, Private Road, Recreational Facilities, Sewer, Water
    • HOA fee: $758 monthly
    Location
    • Region: Sun City Center

    Financial & listing details

    • Price per square foot: $128/sqft
    • Annual tax amount: $396
    • Date on market: 11/24/2025
    • Cumulative days on market: 46 days
    • Listing terms: Cash,Conventional
    • Ownership: Condominium
    • Total actual rent: 0
    • Electric utility on property: Yes
    • Road surface type: Asphalt

    Price history

    DateEventPrice
    2/6/2026Sold$185,000-3.6%$128/sqft
    Source: Stellar MLS #TB8450441 Report a problem
    1/9/2026Pending sale$192,000$133/sqft
    Source: Stellar MLS #TB8450441 Report a problem
    12/27/2025Price change$192,000-4%$133/sqft
    Source: Stellar MLS #TB8450441 Report a problem
    11/24/2025Listed for sale$200,000$138/sqft
    Source: Stellar MLS #TB8450441 Report a problem

    Public tax history

    Tax history is unavailable.

    Neighborhood: 33573

    Nearby schools

    GreatSchools rating
    Get a cash offer in 3 minutes
    Find out how much your home could sell for in as little as 3 minutes with a no-obligation cash offer.
    Estimated market value
    $183,800
    Get a cash offer in 3 minutes
    Find out how much your home could sell for in as little as 3 minutes with a no-obligation cash offer.
    Estimated market value
    $183,800