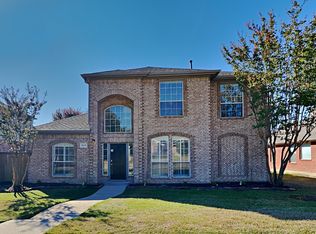
Beautifully maintained home with hardwood flooring throughout the main living areas and a flexible layout designed for everyday living and entertaining. Just off the entry, enjoy a formal dining room and an oversized front flex space that works perfectly as a home office, second living area, playroom, or whatever fits your lifestyle. The inviting living room features a fireplace and opens to an updated kitchen complete with granite countertops, modern white cabinetry, subway tile backsplash, stainless steel appliances, and a breakfast bar. Upstairs, the spacious primary suite offers French door entry into the ensuite bath featuring dual sinks, a garden tub, separate shower, and a walk-in closet. Step outside to enjoy the backyard deck—ideal for outdoor dining, entertaining, or everyday use. A standout feature of this home is its location across from a jogging trail with a tree-lined backdrop, creating a more scenic view. Conveniently located with easy access to US-75 and just minutes from shopping, dining, and everyday conveniences.
Sold
Price Unknown
1218 Heritage Pkwy S, Allen, TX 75002
4beds
2,462sqft
Single Family Residence
Built in 1996
8,276 Square Feet Lot
$443,500 Zestimate®
$--/sqft
$2,621 Estimated rent
Home value
$443,500
$421,000 - $466,000
$2,621/mo
Zestimate® history
Owner options
List your home for rent
$2,621/mo
Rent Zestimate®
Find your next renter with Zillow Rental Manager. Plus, with online applications, you can quickly screen prospective tenants – for free.
$2,621/mo
Rent Zestimate®
Refinance and save
Refinancing to a lower rate could help reduce your monthly payments and save thousands over the life of the loan.
Explore your selling options
Work with a Zillow partner agent
Leverage their expertise and Zillow's premium Showcase listings to get your home seen by more buyers.
Get startedList with your own agent
Get your home in front of millions of buyers by listing it on Zillow.
Learn how to do itSell it yourself
Take full control of how buyers see your home on Zillow by listing For Sale by Owner (FSBO).
List your homeWhat's special
Modern white cabinetryFormal dining roomStainless steel appliancesOversized front flex spaceGranite countertopsSubway tile backsplashWalk-in closet
Zillow last checked:
Listing updated:
Listed by:
Ryan Cave 0503743 469-630-2099,
Keller Williams Realty Allen 972-747-5100,
Sherry Clifton 0656148 214-232-8182,
Keller Williams Realty Allen
Bought with:
Angela Deacon, 0771631
Great Western Realty
Source: NTREIS,MLS#: 21291692
Facts & features
Interior
Bedrooms & bathrooms
- Bedrooms: 4
- Bathrooms: 3
- Full bathrooms: 2
- 1/2 bathrooms: 1
Primary bedroom
- Features: En Suite Bathroom
- Level: Second
- Dimensions: 17 x 15
Bedroom
- Level: Second
- Dimensions: 13 x 11
Bedroom
- Level: Second
- Dimensions: 11 x 11
Bedroom
- Level: Second
- Dimensions: 12 x 11
Primary bathroom
- Features: Dual Sinks, En Suite Bathroom, Jetted Tub, Separate Shower
- Level: Second
- Dimensions: 11 x 11
Breakfast room nook
- Level: First
- Dimensions: 12 x 7
Dining room
- Level: First
- Dimensions: 11 x 12
Other
- Level: Second
- Dimensions: 8 x 9
Half bath
- Level: First
- Dimensions: 9 x 3
Kitchen
- Features: Breakfast Bar, Built-in Features, Pantry
- Level: First
- Dimensions: 13 x 12
Living room
- Features: Fireplace
- Level: First
- Dimensions: 15 x 18
Office
- Level: First
- Dimensions: 13 x 15
Utility room
- Features: Built-in Features, Utility Room
- Level: First
- Dimensions: 7 x 5
Heating
- Other
Cooling
- Central Air, Ceiling Fan(s), Electric
Appliances
- Included: Dishwasher, Disposal, Gas Oven, Gas Range, Microwave
Features
- Open Floorplan, Cable TV, Vaulted Ceiling(s)
- Flooring: Carpet, Ceramic Tile, Wood
- Windows: Window Coverings
- Has basement: No
- Number of fireplaces: 1
- Fireplace features: Gas, Wood Burning
Interior area
- Total interior livable area: 2,462 sqft
Property
Parking
- Total spaces: 2
- Parking features: Driveway, Garage, Garage Door Opener, Inside Entrance, Kitchen Level, Off Street
- Attached garage spaces: 2
Features
- Levels: Two
- Stories: 2
- Patio & porch: Deck
- Pool features: None
- Fencing: Wood
- Waterfront features: Creek
Lot
- Size: 8,276 Square Feet
- Features: Landscaped
Details
- Parcel number: R309600K03201
Construction
Type & style
- Home type: SingleFamily
- Architectural style: Traditional,Detached
- Property subtype: Single Family Residence
Materials
- Brick
- Foundation: Slab
- Roof: Composition
Condition
- Year built: 1996
Utilities & green energy
- Sewer: Public Sewer
- Water: Public
- Utilities for property: Electricity Available, Natural Gas Available, Sewer Available, Separate Meters, Water Available, Cable Available
Community & HOA
Community
- Features: Curbs
- Security: Smoke Detector(s)
- Subdivision: Heritage Park Ph 3a-2
HOA
- Has HOA: No
Location
- Region: Allen
Financial & listing details
- Tax assessed value: $422,563
- Annual tax amount: $7,487
- Date on market: 6/5/2026
- Cumulative days on market: 25 days
- Listing terms: Cash,Conventional,FHA,Texas Vet,VA Loan
Price history
| Date | Event | Price |
|---|---|---|
| 7/31/2026 | Sold | -- |
Source: NTREIS #21291692 Report a problem | ||
| 7/20/2026 | Pending sale | $450,000$183/sqft |
Source: NTREIS #21291692 Report a problem | ||
| 7/2/2026 | Contingent | $450,000$183/sqft |
Source: NTREIS #21291692 Report a problem | ||
| 6/5/2026 | Listed for sale | $450,000+2%$183/sqft |
Source: NTREIS #21291692 Report a problem | ||
| 7/10/2023 | Listing removed | -- |
Source: Zillow Rentals Report a problem | ||
| 5/21/2023 | Price change | $3,000+3.4%$1/sqft |
Source: Zillow Rentals Report a problem | ||
| 4/29/2023 | Listed for rent | $2,900$1/sqft |
Source: Zillow Rentals Report a problem | ||
| 12/27/2021 | Sold | -- |
Source: Agent Provided Report a problem | ||
| 12/7/2021 | Pending sale | $441,100$179/sqft |
Source: Zillow Offers Report a problem | ||
| 11/23/2021 | Contingent | $441,100$179/sqft |
Source: Zillow Offers Report a problem | ||
| 11/19/2021 | Listed for sale | $441,100$179/sqft |
Source: Zillow Offers Report a problem | ||
| 11/12/2021 | Contingent | $441,100$179/sqft |
Source: Zillow Offers Report a problem | ||
| 10/13/2021 | Listed for sale | $441,100+40%$179/sqft |
Source: Zillow Offers Report a problem | ||
| 9/8/2021 | Sold | -- |
Source: Agent Provided Report a problem | ||
| 1/11/2019 | Sold | -- |
Source: Agent Provided Report a problem | ||
| 11/17/2018 | Listed for sale | $315,000+61.5%$128/sqft |
Source: Better Homes and Gardens Real Estate homecity winans #13974247 Report a problem | ||
| 1/23/2014 | Listing removed | $195,000$79/sqft |
Source: CENTURY 21 Judge Fite Company #12064804 Report a problem | ||
| 1/11/2014 | Pending sale | $195,000$79/sqft |
Source: CENTURY 21 Judge Fite Company #12064804 Report a problem | ||
| 12/17/2013 | Price change | $195,000+11.5%$79/sqft |
Source: CENTURY 21 Judge Fite Co. #12064804 Report a problem | ||
| 3/19/2011 | Price change | $174,900-5.5%$71/sqft |
Source: Coldwell Banker Residential Brokerage - #11542463 Report a problem | ||
| 3/13/2011 | Price change | $185,000-3.9%$75/sqft |
Source: Coldwell Banker Residential Brokerage - #11542463 Report a problem | ||
| 2/14/2011 | Listed for sale | $192,500$78/sqft |
Source: Coldwell Bankers Residential #11542463 Report a problem | ||
| 12/13/2010 | Sold | -- |
Source: Public Record Report a problem | ||
Public tax history
| Year | Property taxes | Tax assessment |
|---|---|---|
| 2025 | $7,487 -5.6% | $422,563 -5.5% |
| 2024 | $7,929 -3.8% | $446,970 -2.8% |
| 2023 | $8,241 | $459,798 +14.1% |
| 2022 | -- | $403,153 +26% |
| 2021 | $6,419 +6.6% | $319,932 +8.4% |
| 2020 | $6,023 -4.7% | $295,273 -3.1% |
| 2019 | $6,320 +3.9% | $304,686 +8.3% |
| 2018 | $6,081 +15.1% | $281,299 +10% |
| 2017 | $5,284 | $255,726 +5.2% |
| 2016 | $5,284 +18.2% | $243,118 +12.4% |
| 2015 | $4,471 | $216,204 +13.9% |
| 2014 | $4,471 | $189,808 +3.8% |
| 2013 | -- | $182,796 +4.3% |
| 2012 | -- | $175,315 -1.1% |
| 2011 | -- | $177,234 -1.5% |
| 2010 | -- | $179,947 -1.5% |
| 2009 | -- | $182,690 -3.4% |
| 2008 | -- | $189,082 +1.8% |
| 2007 | -- | $185,773 +2.7% |
| 2006 | -- | $180,884 +2.7% |
| 2005 | -- | $176,195 +0.6% |
| 2004 | -- | $175,119 +1.4% |
| 2003 | -- | $172,764 +2.2% |
| 2002 | -- | $169,061 +2.3% |
| 2001 | -- | $165,244 +14.1% |
| 2000 | -- | $144,870 |
Find assessor info on the county website
Neighborhood: Heritage Park
Nearby homes
- $425,4004 bd2 ba2.1k sqft1220 Heritage Pkwy S, Allen, TX 75002Off Market
- $373,3003 bd2 ba1.7k sqft1216 Heritage Pkwy S, Allen, TX 75002Off Market
- $389,3003 bd2 ba1.8k sqft1222 Heritage Pkwy S, Allen, TX 75002Off Market
- $427,1004 bd2 ba2.3k sqft1018 Dickens Ln, Allen, TX 75002Off Market
- $386,6003 bd2 ba1.8k sqft1214 Heritage Pkwy S, Allen, TX 75002Off Market
- $372,5003 bd2 ba1.7k sqft1016 Dickens Ln, Allen, TX 75002Off Market
- $437,1004 bd2 ba2.4k sqft1020 Dickens Ln, Allen, TX 75002Off Market
- $438,5004 bd2 ba2.1k sqft1014 Dickens Ln, Allen, TX 75002Off Market
Nearby schools
GreatSchools rating
- 10/10Max O Vaughan Elementary SchoolGrades: K-6Distance: 0.5 mi
- 9/10W E Pete Ford Middle SchoolGrades: 7-8Distance: 1.1 mi
- 8/10Allen High SchoolGrades: 9-12Distance: 2.4 mi
Schools provided by the listing agent
- Elementary: Vaughan
- Middle: Ford,Lowery Freshman Center
- High: Allen
- District: Allen ISD
Source: NTREIS. This data may not be complete. We recommend contacting the local school district to confirm school assignments for this home.
Get a cash offer in 3 minutes
Find out how much your home could sell for in as little as 3 minutes with a no-obligation cash offer.
Estimated market value
$443,500
Get a cash offer in 3 minutes
Find out how much your home could sell for in as little as 3 minutes with a no-obligation cash offer.
Estimated market value
$443,500
- Texas
- Collin County
- Allen
- 75002
- Heritage Park
- 1218 Heritage Pkwy S
Nearby cities
Nearby neighborhoods
Nearby zip codes
Other Allen Topics
