Virtually Staged. Save Big: lender credit (based on loan amount) toward closing costs or rate buy-down with seller’s preferred lender. Ask for details! Over 4,000 square feet on a rare .45 acre lot with no rear neighbors inside the gated Lakeside community in Apopka. This home offers space, privacy, and a layout built for real life. Set on a deep lot with tree lined views behind it, the backyard gives you room to relax, entertain, and spread out without feeling boxed in. The covered lanai creates an easy indoor outdoor setup for cookouts, gatherings, or quiet evenings at home. Inside, the home is in immaculate condition and filled with natural light. Soaring ceilings, oversized windows, and light wood look tile throughout the main living areas give the home a bright, open feel while still offering defined spaces where you want them. At the front of the home, a formal living room and separate dining room create a strong first impression and add flexibility for hosting. A dedicated office provides a true work from home setup, separate from the main living areas for privacy and focus. The kitchen is positioned at the center of the home with 42 inch cabinetry, farmhouse sink, expansive island, GE appliances, French door refrigerator, and a Puragain Alkaline RO System installed at the kitchen sink. It opens directly to the main living area and dining space, making it easy to stay connected whether you are hosting or just going about your day. The first floor primary suite offers a true retreat with space for a sitting area, nursery, or private workspace. The ensuite bathroom includes separate vanities, a garden tub, walk in shower, and an oversized walk in closet. Practical features continue with a well designed laundry room offering extra cabinetry, hanging storage, along with under stair storage. Garage includes overhead storage for added functionality. Upstairs is where the home really opens up. You will find three additional bedrooms, including two connected by a Jack and Jill bathroom, plus another full bathroom. A large loft creates a second living area, while a separate media room gives you a true flex space for movie nights, gaming, or a private retreat. Whether you need space for guests, little ones, hobbies, or work, the second floor adapts to how you live. Lakeside offers gated access along with a resort style pool, playground, parks, and a two acre amenity area with limited access boat ramp. Conveniently located near SR 429 and SR 414, you have quick access to Downtown Orlando, Maitland, and surrounding areas while staying close to Wekiwa Springs, shopping, and dining. Zoned for Apopka Elementary, Wolf Lake Middle, and Apopka High School. Homes with this lot size, privacy, condition, and square footage inside a gated community are limited. This one gives you the space to live, host, and grow without compromise.
Sold for $727,000
Zestimate®
$727,000
1218 HILLCREST VIEW LOOP, APOPKA, FL 32703
4beds
4,084sqft
Single Family Residence
Built in 2020
0.45 Acres Lot
$727,000 Zestimate®
$178/sqft
$4,698 Estimated rent
Home value
$727,000
$669,000 - $785,000
$4,698/mo
Zestimate® history
Owner options
List your home for rent
$4,698/mo
Rent Zestimate®
Find your next renter with Zillow Rental Manager. Plus, with online applications, you can quickly screen prospective tenants – for free.
$4,698/mo
Rent Zestimate®
Refinance and save
$5,363/mo
Est. payment
Refinancing to a lower rate could help reduce your monthly payments and save thousands over the life of the loan.
$5,363/mo
Est. payment
Explore your selling options
Work with a Zillow partner agent
Leverage their expertise and Zillow's premium Showcase listings to get your home seen by more buyers.
Get startedList with your own agent
Get your home in front of millions of buyers by listing it on Zillow.
Learn how to do itSell it yourself
Take full control of how buyers see your home on Zillow by listing For Sale by Owner (FSBO).
List your homeWhat's special
Resort style poolExpansive islandOversized windowsGarage includes overhead storageUnder stair storageSoaring ceilingsGarden tub
Zillow last checked:
Listing updated:
Listed by:
Garrett Turner 407-902-7295,
EXP REALTY LLC 407-305-4300
Bought with:
Dorina Green, 3053718
HOME WISE REALTY GROUP, INC.
Source: Stellar MLS,MLS#: O6389040 Originating MLS: Orlando Regional
Originating MLS: Orlando Regional
Facts & features
Interior
Bedrooms & bathrooms
- Bedrooms: 4
- Bathrooms: 4
- Full bathrooms: 3
- 1/2 bathrooms: 1
Rooms
- Room types: Bonus Room, Den/Library/Office, Family Room, Dining Room, Loft, Media Room, Storage Rooms
Primary bedroom
- Features: Ceiling Fan(s), En Suite Bathroom, Garden Bath, Granite Counters, Walk-In Closet(s)
- Level: First
- Area: 504 Square Feet
- Dimensions: 18x28
Bedroom 2
- Features: Built-in Closet
- Level: Second
- Area: 143 Square Feet
- Dimensions: 11x13
Bedroom 3
- Features: Built-in Closet
- Level: Second
- Area: 242 Square Feet
- Dimensions: 11x22
Bedroom 4
- Features: Built-in Closet
- Level: Second
- Area: 156 Square Feet
- Dimensions: 13x12
Primary bathroom
- Features: Dual Sinks, En Suite Bathroom, Exhaust Fan, Garden Bath, Granite Counters, Makeup/Vanity Space, Split Vanities, Tub with Separate Shower Stall, Water Closet/Priv Toilet
- Level: First
- Area: 156 Square Feet
- Dimensions: 12x13
Bathroom 2
- Level: First
- Area: 14 Square Feet
- Dimensions: 7x2
Dinette
- Level: First
Dining room
- Level: First
- Area: 130 Square Feet
- Dimensions: 10x13
Family room
- Level: First
- Area: 558 Square Feet
- Dimensions: 18x31
Kitchen
- Features: Pantry, Exhaust Fan, Granite Counters, Kitchen Island
- Level: First
- Area: 140 Square Feet
- Dimensions: 10x14
Laundry
- Features: Storage Closet
- Level: First
- Area: 72 Square Feet
- Dimensions: 6x12
Living room
- Level: First
- Area: 110 Square Feet
- Dimensions: 10x11
Loft
- Level: Second
- Area: 234 Square Feet
- Dimensions: 18x13
Media room
- Level: Second
- Area: 209 Square Feet
- Dimensions: 19x11
Office
- Level: First
- Area: 110 Square Feet
- Dimensions: 10x11
Heating
- Central, Electric
Cooling
- Central Air
Appliances
- Included: Dishwasher, Disposal, Dryer, Electric Water Heater, Kitchen Reverse Osmosis System, Microwave, Range, Range Hood, Refrigerator, Tankless Water Heater, Water Filtration System, Water Purifier, Water Softener
- Laundry: Inside, Laundry Closet, Laundry Room
Features
- Ceiling Fan(s), Eating Space In Kitchen, High Ceilings, Kitchen/Family Room Combo, Living Room/Dining Room Combo, Open Floorplan, Primary Bedroom Main Floor, Solid Surface Counters, Split Bedroom, Thermostat, Walk-In Closet(s)
- Flooring: Carpet, Tile
- Doors: Sliding Doors
- Windows: Window Treatments
- Has fireplace: No
- Common walls with other units/homes: Corner Unit
Interior area
- Total structure area: 5,720
- Total interior livable area: 4,084 sqft
Property
Parking
- Total spaces: 2
- Parking features: Driveway, Garage Door Opener
- Attached garage spaces: 2
- Has uncovered spaces: Yes
- Details: Garage Dimensions: 20x20
Features
- Levels: Two
- Stories: 2
- Patio & porch: Covered, Front Porch, Rear Porch, Screened
- Exterior features: Irrigation System, Lighting, Rain Gutters, Sidewalk
- Fencing: Vinyl
- Has view: Yes
- View description: Trees/Woods
Lot
- Size: 0.45 Acres
- Dimensions: 60 x 144
- Features: City Lot, Landscaped, Level, Oversized Lot, Sidewalk
- Residential vegetation: Trees/Landscaped, Wooded
Details
- Parcel number: 082128484000810
- Zoning: PD
- Special conditions: None
Construction
Type & style
- Home type: SingleFamily
- Architectural style: Traditional
- Property subtype: Single Family Residence
- Attached to another structure: Yes
Materials
- Block, Stucco, Wood Frame
- Foundation: Slab
- Roof: Shingle
Condition
- Completed
- New construction: No
- Year built: 2020
Details
- Builder name: Taylor Morrison
- Warranty included: Yes
Utilities & green energy
- Sewer: Public Sewer
- Water: Public
- Utilities for property: BB/HS Internet Available, Cable Available, Electricity Connected, Natural Gas Connected, Phone Available, Public, Sewer Connected, Street Lights, Underground Utilities, Water Connected
Green energy
- Energy efficient items: Appliances, HVAC, Insulation, Thermostat, Windows
- Indoor air quality: No/Low VOC Paint/Finish
- Water conservation: Irrigation-Reclaimed Water, Fl. Friendly/Native Landscape
Community & HOA
Community
- Features: Dock, Community Mailbox, Deed Restrictions, Gated Community - No Guard, Playground, Pool, Sidewalks
- Security: Gated Community, Security Gate, Security System, Fire/Smoke Detection Integration
- Pet fee: $0 monthly
- Subdivision: LAKESIDE PH I AMD A REPL
HOA
- Has HOA: Yes
- Amenities included: Gated, Park, Pool, Recreation Facilities
- Services included: Community Pool, Recreational Facilities
- HOA fee: $132 monthly
- HOA name: Sentry Management/Paula Butler
- HOA phone: 407-788-6700
Location
- Region: Apopka
Financial & listing details
- Price per square foot: $178/sqft
- Tax assessed value: $525,374
- Annual tax amount: $8,557
- Date on market: 3/27/2026
- Cumulative days on market: 67 days
- Listing terms: Cash,Conventional,VA Loan
- Ownership: Fee Simple
- Total actual rent: 0
- Electric utility on property: Yes
- Road surface type: Paved
Price history
| Date | Event | Price |
|---|---|---|
| 7/31/2026 | Sold | $727,000-0.4%$178/sqft |
Source:  Stellar MLS #O6389040 Report a problem Stellar MLS #O6389040 Report a problem | ||
| 7/8/2026 | Contingent | $729,900$179/sqft |
Source: Stellar MLS #O6389040 Report a problem | ||
| 6/2/2026 | Pending sale | $729,900$179/sqft |
Source: eXp Realty #O6389040 Report a problem | ||
| 4/23/2026 | Price change | $729,900-2%$179/sqft |
Source: eXp Realty #O6389040 Report a problem | ||
| 3/27/2026 | Listed for sale | $744,900+6.6%$182/sqft |
Source: eXp Realty #O6389040 Report a problem | ||
| 12/8/2023 | Sold | $699,000$171/sqft |
Source: Stellar MLS #O6154571 Report a problem | ||
| 11/27/2023 | Pending sale | $699,000$171/sqft |
Source: Stellar MLS #O6154571 Report a problem | ||
| 11/7/2023 | Listed for sale | $699,000+42.7%$171/sqft |
Source: Stellar MLS #O6154571 Report a problem | ||
| 10/12/2020 | Sold | $490,000-6.3%$120/sqft |
Source: Public Record Report a problem | ||
| 6/28/2020 | Listing removed | $522,858$128/sqft |
Source: Taylor Morrison Report a problem | ||
| 6/20/2020 | Listed for sale | $522,858$128/sqft |
Source: Taylor Morrison Report a problem | ||
Public tax history
| Year | Property taxes | Tax assessment |
|---|---|---|
| 2024 | $8,558 +21.9% | $525,374 +8.3% |
| 2023 | $7,021 +3.7% | $485,221 +3% |
| 2022 | $6,769 +1.3% | $471,088 +3% |
| 2021 | $6,682 +932.3% | $457,367 +1043.4% |
| 2020 | $647 +99.8% | $40,000 +100% |
| 2019 | $324 | $20,000 |
Find assessor info on the county website
Neighborhood: 32703
Nearby homes
- $712,6005 bd5 ba3.8k sqft1212 Hillcrest View Loop, Apopka, FL 32703Off Market
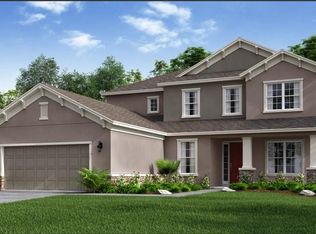
- $675,0004 bd4 ba3k sqft1224 Hillcrest View Loop, Apopka, FL 32703Sold

- $592,6005 bd5 ba3.8k sqft1230 Hillcrest View Loop, Apopka, FL 32703Off Market
- $472,6004 bd2 ba2.5k sqft731 Cavan Dr, Apopka, FL 32703Off Market
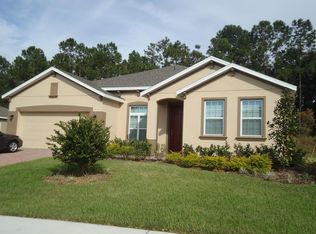
- $624,2004 bd5 ba2.9k sqft1206 Hillcrest View Loop, Apopka, FL 32703Off Market
- $500,0004 bd3 ba2.7k sqft723 Cavan Dr, Apopka, FL 32703Off Market
- $514,3004 bd2 ba2.9k sqft739 Cavan Dr, Apopka, FL 32703Off Market
- $580,0004 bd5 ba2.9k sqft1223 Hillcrest View Loop, Apopka, FL 32703Sold
Nearby schools
GreatSchools rating
- 6/10Apopka Elementary SchoolGrades: PK-5Distance: 1.1 mi
- 6/10Wolf Lake Middle SchoolGrades: 6-8Distance: 4 mi
- 4/10Apopka High SchoolGrades: 9-12Distance: 1.7 mi
Schools provided by the listing agent
- Elementary: Apopka Elem
- Middle: Wolf Lake Middle
- High: Apopka High
Source: Stellar MLS. This data may not be complete. We recommend contacting the local school district to confirm school assignments for this home.
Get a cash offer in 3 minutes
Find out how much your home could sell for in as little as 3 minutes with a no-obligation cash offer.
Estimated market value
$727,000
Get a cash offer in 3 minutes
Find out how much your home could sell for in as little as 3 minutes with a no-obligation cash offer.
Estimated market value
$727,000
- Florida
- Orange County
- Apopka
- 32703
- 1218 HILLCREST VIEW LOOP
Nearby cities
Nearby neighborhoods
Nearby zip codes
Other Apopka Topics
