Skip main navigation
Off market
  • $405,600

    1218 Hometown Dr, Marysville, KS 66508

    4beds
    2,850sqft
    SingleFamily
    Built in 2004
    0.5 Acres Lot
    $405,600 Zestimate®
    $142/sqft
    $2,351 Estimated rent

    Home value

    $405,600

    $373,000 - $442,000

    $2,351/mo

    Zestimate® history
    Loading
    Loading...

    Owner options

    List your home for rent

    $2,351/mo

    Rent Zestimate®

    Find your next renter with Zillow Rental Manager. Plus, with online applications, you can quickly screen prospective tenants – for free.

    Learn more

    $2,351/mo

    Rent Zestimate®

    Refinance and save

    $2,147/mo

    Est. payment

    Refinancing to a lower rate could help reduce your monthly payments and save thousands over the life of the loan.

    See today's rates

    $2,147/mo

    Est. payment

    Explore your selling options

    Work with a Zillow partner agent

    Leverage their expertise and Zillow's premium Showcase listings to get your home seen by more buyers.

    Get started

    List with your own agent

    Get your home in front of millions of buyers by listing it on Zillow.

    Learn how to do it

    Sell it yourself

    Take full control of how buyers see your home on Zillow by listing For Sale by Owner (FSBO).

    List your home

    What's special

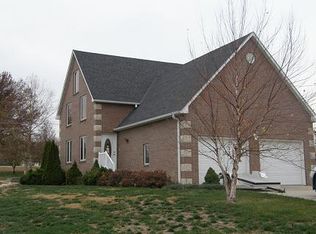
    This 4 bedroom, 2.5 bath home is located on the edge of town, just minutes from shopping, in a nice quiet neighborhood. It features a modern well organized functional kitchen that is open to the dining and hearth room. It includes solid wood cabinetry, granite countertops, glass tile backsplash, stainless steel appliances (included). The hearth room is open to the kitchen and includes a stoned gas fireplace that lights with the touch of the remote, mantel and built in custom cabinetry with book shelves on either side. Hardwood flooring is throughout the main level. Beautiful chandelier over the dining table is just one of many lighting updates given to this home. Colors are done in a neutral, so that changing a few accessories for the season can change the whole look of the room! For the cook of the home, there is a butlers pantry just off the kitchen, that includes even more cabinetry and counter space. It also has a wall of open shelving and a desk area and chalkboard for paying bills, grocery lists, menus, or messages. The views out this large window are amazing! There would be room in this area for a second fridge and upright freezer if that would be your desire. On past the dining area, sliding glass doors take you out to a screened in porch with ceiling fan. I could imagine having the morning coffee or evening relaxation in this area. It looks out onto a more private back yard The master suite is plenty large enough for a king sized bed and several furniture pieces. Area for a TV, and has a large walk in closet. Bath off the master is loaded with dual vanity, jetted tub and separate shower. Just beyond the bathroom is the laundry room equipped with a front loading washer/dryer (included) for your convenience. A second bedroom on this level is good sized and could also be used as an office. On the lower level, you will find a spacious family room with walkout to one of the stone patio areas. The second bath and two more nice sized bedrooms are on this level. On the lowest level of this home, there is a newly finished large bonus room that could be used for a movie room, 3rd living area, game room, play room, whatever your need. Beyond this room are the furnace room, which includes water softener and filtered water system. There is also a 10 X 12 storage room on this level. This home has a 2 car insulated garage with door to the back yard. Garage door openers. It also has a nice sized storage shed out back for your lawn mower and gardening tools. Yard has been professionally landscaped, well maintained and has a sprinkler system for easy care. It has 2 large patio areas for grilling and entertaining. This home would be perfect for a growing family or empty nesters! There is nothing to do but move in and unpack!

    This property is not currently displayed as for sale or rent on Zillow. This may be different from what's on other websites or public sources.
    Facts & features

    Interior

    Bedrooms & bathrooms
    • Bedrooms: 4
    • Bathrooms: 3
    • Full bathrooms: 2
    • 1/2 bathrooms: 1
    Heating
    • Wall, Gas
    Cooling
    • Central
    Appliances
    • Included: Dishwasher, Dryer, Garbage disposal, Microwave, Range / Oven, Refrigerator, Washer
    Features
    • Flooring: Tile, Carpet, Hardwood
    • Basement: Finished
    • Has fireplace: Yes
    Interior area
    • Total interior livable area: 2,850 sqft

    Property

    Parking
    • Parking features: Garage - Attached
    Features
    • Exterior features: Wood, Brick
    Lot
    • Size: 0.5 Acres
    Details
    • Parcel number: 0580773600000002070

    Construction

    Type & style
    • Home type: SingleFamily
    Materials
    • Frame
    • Foundation: Concrete
    • Roof: Shake / Shingle
    Condition
    • Year built: 2004

    Community & HOA

    Location
    • Region: Marysville

    Financial & listing details

    • Price per square foot: $142/sqft
    • Tax assessed value: $333,730

    Price history

    DateEventPrice
    1/6/2016Price change$274,899-3.5%$96/sqft
    Source: Owner Report a problem
    12/2/2015Listed for sale$284,899$100/sqft
    Source: Owner Report a problem

    Public tax history

    YearProperty taxesTax assessment
    2025-- $38,379 +16.5%
    2024-- $32,930 +3%
    2023-- $31,971 +3%
    2022-- $31,039
    2021-- $31,039
    2020-- $31,039
    2019-- $31,039 +3.1%
    2018-- $30,107 +1.3%
    2017-- $29,723 +0.9%
    2016-- $29,463 +31%
    2015-- $22,494 +7.2%
    2014-- $20,988
    2013-- $20,988
    2012-- --
    2010-- --
    Find assessor info on the county website

    Neighborhood: 66508

    Nearby schools

    GreatSchools rating
    Get pre-qualified for a loan
    At Zillow Home Loans, we can pre-qualify you in as little as 5 minutes with no impact to your credit score.

    An equal housing lender. NMLS #10287.
