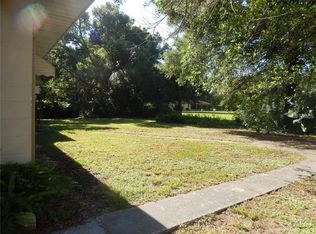
Seller Concession Available. Beautifully appointed property in the Bell Shoals Estate Homes area. Home is situated in a high and dry lot with no flooding during recent storms. Walk to houses of worship or nearby parks. Within 5 minutes’ transit to the local Elementary, Middle, and Highschool; with all three schools being "A" rated. This is a split-level home featuring a formal living room, formal dining room, and kitchen on the main floor; a bonus room and half bath on the lower floor, with access to the garage, rear lanai, and yard; and 3 bedrooms, 1 large ensuite bath, and 1 full guest bath on the upper floor. The roof was replaced in December of 2022 and HVAC was replaced in 2020. The following has been completed as of April 2023: New tankless water heater, new porcelain floors in kitchen, baths, and bonus room; new whole house water filtration/softener system with kitchen reverse osmosis system, new master bathroom with custom, massive 7'x4' dual shower, new guest bathroom, new half bathroom, new kitchen appliances with separate warranty from Home Depot, new electrical panel, all electrical outlets and switches replaced new, freshly painted interior, new light fixtures, WIFI controlled exterior lighting for garage and entry areas, and new vinyl fence for the rear and partial side yard. The home is completely fenced with an electric gate at the driveway entry. The mature trees on the lot have been professionally pruned and the lawn is well maintained. There is ample parking with a well-sized storage shed, 1 car carport, and 2 car garage. The home will come with a 12-month whole home warranty from 2-10 Homebuyers Warranty with Supreme Protection Package including the well and septic system. This home is ideally located near Valrico, Lithia, and Brandon. Easy access to highways and SR 60 for travel towards the east. Near new Whole Foods Market coming in 2025 and walking distance to Walmart Neighborhood Market. This area provides peace and tranquility while still being close to commerce and shopping. Come and see this wonderful property to truly appreciate the quality of this home.
Sold for $425,000
Zillow last checked:
Listing updated:
Bought with:
Lizyani Lopez Medero, 3506298
GENN & TAY REALTY GROUP LLC
Source: Stellar MLS,MLS#: TB8313982 Originating MLS: Suncoast Tampa
Originating MLS: Suncoast Tampa
Price history
| Date | Event | Price |
|---|---|---|
| 4/24/2025 | Sold | $425,000-1.2%$243/sqft |
Source:  Stellar MLS #TB8313982 Report a problem Stellar MLS #TB8313982 Report a problem | ||
| 3/25/2025 | Pending sale | $430,000$245/sqft |
Source: Stellar MLS #TB8313982 Report a problem | ||
| 3/14/2025 | Price change | $430,000-1.1%$245/sqft |
Source: Stellar MLS #TB8313982 Report a problem | ||
| 10/25/2024 | Listed for sale | $435,000-10.3%$248/sqft |
Source: Stellar MLS #TB8313982 Report a problem | ||
| 11/17/2023 | Listing removed | -- |
Source: Stellar MLS #T3477272 Report a problem | ||
| 11/3/2023 | Price change | $485,000-3%$277/sqft |
Source: Stellar MLS #T3477272 Report a problem | ||
| 10/5/2023 | Listed for sale | $500,000+44.7%$285/sqft |
Source: Stellar MLS #T3477272 Report a problem | ||
| 3/21/2023 | Sold | $345,500+1.6%$197/sqft |
Source: Public Record Report a problem | ||
| 2/10/2023 | Pending sale | $340,000$194/sqft |
Source: Stellar MLS #U8185176 Report a problem | ||
| 12/29/2022 | Price change | $340,000-5.4%$194/sqft |
Source: Stellar MLS #U8185176 Report a problem | ||
| 12/16/2022 | Listed for sale | $359,500+58%$205/sqft |
Source: Stellar MLS #U8185176 Report a problem | ||
| 10/11/2014 | Listing removed | $1,295$1/sqft |
Source: RE/MAX REALTY UNLIMITED (711900) #T2718588 Report a problem | ||
| 9/25/2014 | Listed for rent | $1,295$1/sqft |
Source: RE/MAX REALTY UNLIMITED #T2718588 Report a problem | ||
| 4/2/2007 | Sold | $227,500+132.1%$130/sqft |
Source: Public Record Report a problem | ||
| 12/21/1998 | Sold | $98,000$56/sqft |
Source: Public Record Report a problem | ||
Nearby homes

Get a cash offer in 3 minutes
Find out how much your home could sell for in as little as 3 minutes with a no-obligation cash offer.
Estimated market value
$414,000
