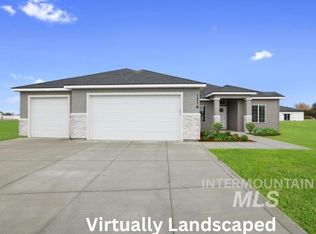
Experience custom living at an affordable price in this beautifully designed home in Rupert, Idaho. From the striking stone exterior and durable Hardie siding to the fully fenced yard, every detail of this home was thoughtfully crafted for comfort, style, and entertaining. Step inside to an open-concept floor plan featuring vaulted ceilings, abundant natural light, and a stunning fireplace accented with surround sound speakers in the living room — the perfect space for hosting family and friends. The kitchen is truly the heart of the home, showcasing a massive quartz island, brand-new appliances, a gas range, and an oversized walk-in pantry for exceptional storage and functionality. The flexible dining area offers the option for a home office or additional living space to fit your lifestyle. Spa-inspired bathrooms feature full tile finishes, while the luxurious primary suite includes a gorgeous glass walk-in shower and a relaxing standalone soaking tub. Outside, enjoy a spacious covered patio complete with exterior speakers, creating the ideal setup for outdoor entertaining year-round. With smart design, premium finishes, and storage throughout, this home offers the perfect blend of custom craftsmanship and everyday affordability.
Sold
Price Unknown
1218 Jade Dr, Rupert, ID 83350
3beds
2baths
1,754sqft
Single Family Residence
Built in 2026
9,583 Square Feet Lot
$425,100 Zestimate®
$--/sqft
$2,135 Estimated rent
Home value
$425,100
Estimated sales range
Not available
$2,135/mo
Zestimate® history
Owner options
List your home for rent
$2,135/mo
Rent Zestimate®
Find your next renter with Zillow Rental Manager. Plus, with online applications, you can quickly screen prospective tenants – for free.
$2,135/mo
Rent Zestimate®
Refinance and save
Refinancing to a lower rate could help reduce your monthly payments and save thousands over the life of the loan.
Explore your selling options
Work with a Zillow partner agent
Leverage their expertise and Zillow's premium Showcase listings to get your home seen by more buyers.
Get startedList with your own agent
Get your home in front of millions of buyers by listing it on Zillow.
Learn how to do itSell it yourself
Take full control of how buyers see your home on Zillow by listing For Sale by Owner (FSBO).
List your homeWhat's special
Stunning fireplaceOpen-concept floor planFull tile finishesSpacious covered patioStriking stone exteriorDurable hardie sidingSpa-inspired bathrooms
Zillow last checked:
Listing updated:
Listed by:
Martin Vega-paz Main:208-600-0031,
Sweet Group Realty
Bought with:
Sheri Jones
Turn Key Realty
Source: IMLS,MLS#: 98986722
Facts & features
Interior
Bedrooms & bathrooms
- Bedrooms: 3
- Bathrooms: 2
- Main level bathrooms: 2
- Main level bedrooms: 3
Primary bedroom
- Level: Main
Bedroom 2
- Level: Main
Bedroom 3
- Level: Main
Heating
- Forced Air, Natural Gas
Cooling
- Central Air
Appliances
- Included: Gas Water Heater, Dishwasher, Disposal, Microwave, Oven/Range Freestanding, Refrigerator, Gas Range
Features
- Breakfast Bar, Pantry, Kitchen Island, Quartz Counters, Number of Baths Main Level: 2
- Flooring: Carpet, Vinyl
- Has basement: No
- Has fireplace: Yes
- Fireplace features: Insert
Interior area
- Total structure area: 1,754
- Total interior livable area: 1,754 sqft
- Finished area above ground: 1,754
Property
Parking
- Total spaces: 2
- Parking features: Attached
- Attached garage spaces: 2
Features
- Levels: One
- Fencing: Full,Vinyl
Lot
- Size: 9,583 Square Feet
- Dimensions: 96.2 x 10²
- Features: Standard Lot 6000-9999 SF, Pressurized Irrigation Sprinkler System
Details
- Parcel number: RPR190000100400
Construction
Type & style
- Home type: SingleFamily
- Property subtype: Single Family Residence
Materials
- Stone, Stucco, HardiPlank Type
- Foundation: Crawl Space
- Roof: Composition
Condition
- New Construction
- New construction: Yes
- Year built: 2026
Details
- Builder name: T & I Construction LLC
Utilities & green energy
- Water: Public
- Utilities for property: Sewer Connected
Community & HOA
Community
- Subdivision: Silvercrest Est
Location
- Region: Rupert
Financial & listing details
- Tax assessed value: $58,566
- Annual tax amount: $434
- Date on market: 5/18/2026
- Listing terms: Cash,Conventional,FHA,USDA Loan,VA Loan
- Ownership: Fee Simple
Price history
Price history is unavailable.
Public tax history
| Year | Property taxes | Tax assessment |
|---|---|---|
| 2025 | $435 -4.8% | $58,566 |
| 2024 | $457 -7.1% | $58,566 |
| 2023 | $492 +30.9% | $58,566 +51.4% |
| 2022 | $376 +6142.9% | $38,679 +7713.9% |
| 2021 | $6 | $495 |
Find assessor info on the county website
Neighborhood: 83350
Nearby homes
- $--4 bd2 ba1.5k sqft1216 Jade Dr, Rupert, ID 83350Sold
- $--4 bd2 ba1.6k sqft1216 Diamond Dr, Rupert, ID 83350Sold
- $371,9003 bd1 ba1.4k sqft1221 Jade Dr, Rupert, ID 83350Off Market
- $300,7003 bd2 ba1.3k sqft1213 Ruby Dr, Rupert, ID 83350Off Market
- $382,2004 bd2 ba2.1k sqft1221 Ruby Dr, Rupert, ID 83350Off Market
- $321,1004 bd1 ba1.9k sqft1209 Ruby Dr, Rupert, ID 83350Off Market
- $349,3003 bd1 ba1.4k sqft1203 Jade Dr, Rupert, ID 83350Off Market
- $342,6003 bd2 ba1.6k sqft1223 Ruby Dr, Rupert, ID 83350Off Market
Nearby schools
GreatSchools rating
- 3/10Rupert Elementary SchoolGrades: PK-5Distance: 1 mi
- 2/10East Minico Middle SchoolGrades: 6-8Distance: 0.6 mi
- 6/10Minico Senior High SchoolGrades: 9-12Distance: 2.1 mi
Schools provided by the listing agent
- Elementary: Rupert
- Middle: East Minico
- High: Minico
- District: Minidoka County School District #331
Source: IMLS. This data may not be complete. We recommend contacting the local school district to confirm school assignments for this home.
Sell for more on Zillow
Get a Zillow Showcase℠ listing at no additional cost and you could sell for .
$425,100
2% more
+$8,502
With Zillow Showcase(estimated)
$433,602
Sell for more on Zillow
Get a Zillow Showcase℠ listing at no additional cost and you could sell for .
$425,100
2% more
+$8,502
With Zillow Showcase(estimated)
$433,602
- Idaho
- Minidoka County
- Rupert
- 83350
- 1218 Jade Dr
