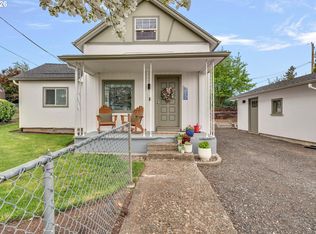
Welcome to this thoughtfully designed single-level home in Oregon City, offering comfortable living with functional spaces throughout. Situated on a 0.11-acre lot, this home combines practical living with inviting indoor and outdoor spaces. The primary suite offers a relaxing retreat with built-in closet shelving, and an en-suite bathroom with it's own walk-in shower. The living room is centered around a cozy fireplace, while mini-split systems throughout the home provide year-round comfort. Whether you're hosting guests or enjoying a quiet evening, you'll appreciate both the formal dining room and the additional eating area just off the kitchen. The kitchen is equipped with granite countertops, custom cabinetry, a freestanding range, built-in dishwasher, and freestanding refrigerator, creating a space that's both stylish and functional for everyday living. The dining area opens directly to the backyard through a sliding glass door, where a spacious brick-paved patio offers plenty of room for outdoor dining, entertaining, gardening, or simply relaxing. The attached garage includes the laundry area with built-in shelving for added organization and offers generous space for one vehicle with additional storage, or the flexibility to accommodate two smaller vehicles. Conveniently located just minutes from historic downtown Oregon City, you'll enjoy easy access to local restaurants, boutique shopping, parks, riverfront recreation, and community events. Nearby favorites include Clackamette Park, the Willamette Falls area, and the Oregon City Municipal Elevator, with convenient access to I-205 for commuting throughout the Portland metro.
Pending
Price cut: $25K (8/6)
$400,000
1218 Johnson St, Oregon City, OR 97045
3beds
1,278sqft
Residential, Single Family Residence
Built in 1974
4,791 Square Feet Lot
$-- Zestimate®
$313/sqft
$-- HOA
What's special
Thoughtfully designed single-level homeFormal dining roomFreestanding rangeFreestanding refrigeratorBuilt-in closet shelvingBuilt-in dishwasherCustom cabinetry
- 49 days
- 311
- 6
Likely to sell faster than
Zillow last checked:
Listing updated:
Listed by:
Nick Shivers 503-389-0821,
eXp Realty, LLC,
Marcus Winklepleck 503-849-9846,
eXp Realty, LLC
Source: RMLS (OR),MLS#: 219977008
Facts & features
Interior
Bedrooms & bathrooms
- Bedrooms: 3
- Bathrooms: 2
- Full bathrooms: 2
- Main level bathrooms: 2
Rooms
- Room types: EatingArea, Bedroom 2, Bedroom 3, Dining Room, Family Room, Kitchen, Living Room, Primary Bedroom
Primary bedroom
- Features: Bathroom, Closet, Suite
- Level: Main
- Area: 143
- Dimensions: 13 x 11
Bedroom 2
- Features: Closet
- Level: Main
- Area: 120
- Dimensions: 10 x 12
Bedroom 3
- Features: Closet
- Level: Main
- Area: 80
- Dimensions: 10 x 8
Dining room
- Features: Exterior Entry
- Level: Main
- Area: 171
- Dimensions: 19 x 9
Kitchen
- Features: Builtin Features, Dishwasher, Free Standing Range, Free Standing Refrigerator
- Level: Main
- Area: 81
- Width: 9
Living room
- Features: Exterior Entry, Fireplace
- Level: Main
- Area: 221
- Dimensions: 13 x 17
Heating
- Mini Split, Fireplace(s)
Cooling
- Has cooling: Yes
Appliances
- Included: Dishwasher, Disposal, Free-Standing Refrigerator, Free-Standing Range, Electric Water Heater
Features
- Granite, Closet, Built-in Features, Bathroom, Suite
- Flooring: Laminate
- Basement: Crawl Space
- Number of fireplaces: 1
- Fireplace features: Wood Burning
Interior area
- Total structure area: 1,278
- Total interior livable area: 1,278 sqft
Property
Parking
- Total spaces: 2
- Parking features: Driveway, Attached
- Attached garage spaces: 2
- Has uncovered spaces: Yes
Accessibility
- Accessibility features: Bathroom Cabinets, Builtin Lighting, Garage On Main, Kitchen Cabinets, One Level, Parking, Walkin Shower, Accessibility
Features
- Levels: One
- Stories: 1
- Patio & porch: Patio
- Exterior features: Yard, Exterior Entry
- Fencing: Fenced
Lot
- Size: 4,791 Square Feet
- Features: Level, SqFt 3000 to 4999
Details
- Parcel number: 00852535
Construction
Type & style
- Home type: SingleFamily
- Property subtype: Residential, Single Family Residence
Materials
- Wood Siding
- Foundation: Concrete Perimeter
- Roof: Composition
Condition
- Resale
- New construction: No
- Year built: 1974
Utilities & green energy
- Sewer: Public Sewer
- Water: Public
Community & HOA
HOA
- Has HOA: No
Location
- Region: Oregon City
Financial & listing details
- Price per square foot: $313/sqft
- Tax assessed value: $408,807
- Annual tax amount: $4,203
- Date on market: 7/23/2026
- Cumulative days on market: 50 days
- Listing terms: Cash,Conventional,VA Loan
- Road surface type: Paved
Estimated market value
Not available
Estimated sales range
Not available
Not available
Price history
| Date | Event | Price |
|---|---|---|
| 8/12/2026 | Pending sale | $400,000$313/sqft |
Source: eXp Realty #219977008 Report a problem | ||
| 8/6/2026 | Price change | $400,000-5.9%$313/sqft |
Source: eXp Realty #219977008 Report a problem | ||
| 7/23/2026 | Listed for sale | $425,000+11.1%$333/sqft |
Source:  RMLS (OR) #219977008 Report a problem RMLS (OR) #219977008 Report a problem | ||
| 7/17/2026 | Sold | $382,400-16%$299/sqft |
Source: Public Record Report a problem | ||
| 2/27/2023 | Sold | $455,000$356/sqft |
Source: RMLS (OR) #22106005 Report a problem | ||
| 2/9/2023 | Pending sale | $455,000$356/sqft |
Source: RMLS (OR) #22106005 Report a problem | ||
| 2/4/2023 | Price change | $455,000-2.2%$356/sqft |
Source: RMLS (OR) #22106005 Report a problem | ||
| 1/11/2023 | Listed for sale | $465,000+93.8%$364/sqft |
Source: RMLS (OR) #22106005 Report a problem | ||
| 4/24/2015 | Sold | $240,000+0%$188/sqft |
Source: RMLS (OR) #15637990 Report a problem | ||
| 3/25/2015 | Pending sale | $239,900$188/sqft |
Source: Better Homes and Gardens Real Estate Realty Partners #15637990 Report a problem | ||
| 3/20/2015 | Listed for sale | $239,900+38.3%$188/sqft |
Source: Homes By Clarity #15637990 Report a problem | ||
| 10/27/2011 | Sold | $173,500$136/sqft |
Source: Public Record Report a problem | ||
| 9/21/2011 | Price change | $173,500-0.1%$136/sqft |
Source: John L Scott Real Estate #11219195 Report a problem | ||
| 9/16/2011 | Price change | $173,600-0.1%$136/sqft |
Source: John L Scott Real Estate #11219195 Report a problem | ||
| 9/14/2011 | Price change | $173,700-0.1%$136/sqft |
Source: John L Scott Real Estate #11219195 Report a problem | ||
| 9/13/2011 | Price change | $173,800-0.1%$136/sqft |
Source: John L Scott Real Estate #11219195 Report a problem | ||
| 9/7/2011 | Price change | $173,900-0.1%$136/sqft |
Source: John L Scott Real Estate #11219195 Report a problem | ||
| 9/2/2011 | Price change | $174,000-0.1%$136/sqft |
Source: John L Scott Real Estate #11219195 Report a problem | ||
| 8/31/2011 | Price change | $174,100-0.1%$136/sqft |
Source: John L Scott Real Estate #11219195 Report a problem | ||
| 8/26/2011 | Price change | $174,200-0.1%$136/sqft |
Source: John L Scott Real Estate #11219195 Report a problem | ||
| 8/24/2011 | Price change | $174,300-0.1%$136/sqft |
Source: John L Scott Real Estate #11219195 Report a problem | ||
| 8/20/2011 | Price change | $174,500-0.1%$137/sqft |
Source: John L Scott Real Estate #11219195 Report a problem | ||
| 8/19/2011 | Price change | $174,600-0.1%$137/sqft |
Source: John L Scott Real Estate #11219195 Report a problem | ||
| 8/18/2011 | Price change | $174,700-0.1%$137/sqft |
Source: John L Scott Real Estate #11219195 Report a problem | ||
| 8/11/2011 | Price change | $174,900-2.8%$137/sqft |
Source: John L Scott Real Estate #11219195 Report a problem | ||
| 7/18/2011 | Listed for sale | $179,900+85.7%$141/sqft |
Source: John L Scott Real Estate #11219195 Report a problem | ||
| 6/3/2011 | Sold | $96,900-56%$76/sqft |
Source: Public Record Report a problem | ||
| 11/20/2006 | Sold | $220,000+63%$172/sqft |
Source: Public Record Report a problem | ||
| 6/29/1998 | Sold | $134,950$106/sqft |
Source: Public Record Report a problem | ||
Public tax history
| Year | Property taxes | Tax assessment |
|---|---|---|
| 2025 | $4,204 +10.2% | $209,812 +3% |
| 2024 | $3,813 +2.5% | $203,701 +3% |
| 2023 | $3,720 +6% | $197,768 +3% |
| 2022 | $3,508 +4.2% | $192,008 +3% |
| 2021 | $3,367 +2.9% | $186,416 +3% |
| 2020 | $3,271 +2.2% | $180,987 +3% |
| 2019 | $3,202 +5.2% | $175,716 +3% |
| 2018 | $3,042 | $170,598 +3% |
| 2017 | $3,042 +4.6% | $165,629 +3% |
| 2016 | $2,910 | $160,805 +3% |
| 2015 | $2,910 +2.6% | $156,121 +3% |
| 2014 | $2,836 +6% | $151,574 +3% |
| 2013 | $2,675 +17.1% | $147,159 +13.6% |
| 2012 | $2,285 +1.5% | $129,511 +3% |
| 2011 | $2,252 +2.1% | $125,739 +3% |
| 2010 | $2,206 +2.3% | $122,077 +3% |
| 2009 | $2,156 +5.7% | $118,521 +3% |
| 2008 | $2,039 +8.7% | $115,069 +3% |
| 2007 | $1,876 +6.3% | $111,717 +3% |
| 2006 | $1,765 +2.1% | $108,463 +3% |
| 2005 | $1,730 +2.4% | $105,304 +3% |
| 2004 | $1,690 +1.6% | $102,237 +3% |
| 2003 | $1,664 +3% | $99,259 +3% |
| 2002 | $1,616 -0.2% | $96,368 +3% |
| 2001 | $1,619 -0.5% | $93,561 +3% |
| 2000 | $1,626 | $90,836 |
Find assessor info on the county website
Monthly payment
Est. payment
Payment breakdown
Explore the cost of this home by adjusting the details. Changes won't be saved.Climate risks
Neighborhood: Rivercrest
Nearby schools
Schools provided by the listing agent
- Elementary: Gaffney Lane
- Middle: Gardiner
- High: Oregon City
Source: RMLS (OR). This data may not be complete. We recommend contacting the local school district to confirm school assignments for this home.

Similar homes
- $415,0003 bd1 ba1.1k sqft412 Dimick St, Oregon City, OR 97045Active
 MLS ID #388488458, Brandi Erskine, MORE Realty. RMLS (OR)
 - $575,0003 bd2 ba1.4k sqft14630 Leland Rd, Oregon City, OR 97045Active
 MLS ID #191639825, Paula Brotherton, Premiere Property Group, LLC. RMLS (OR)
 - $470,0003 bd3 ba1.2k sqft13648 Garden Meadow Dr, Oregon City, OR 97045Active
 MLS ID #256702649, Nick Shivers, eXp Realty, LLC. RMLS (OR)
 - $440,0003 bd2 ba1.1k sqft15641 SE Hugh Ave, Milwaukie, OR 97267Active
 MLS ID #534595271, Stephen FitzMaurice, eXp Realty, LLC. RMLS (OR)
 - $399,9003 bd2 ba1.2k sqft15445 SE Stephens Ct, Portland, OR 97233ActiveMLS ID #730120814, Ben Sigler, Sigler Real Estate. RMLS (OR)
- $455,0003 bd2 ba1.2k sqft429 SW Birdsdale Dr, Gresham, OR 97080ActiveMLS ID #220573279, Lilah Vo, MORE Realty. RMLS (OR)
- $579,0004 bd3 ba1.8k sqft13415 Gerber Woods Dr, Oregon City, OR 97045ActiveMLS ID #361989176, Heidi Johnson, Integrity Home Realty LLC. RMLS (OR)
- $424,9974 bd3 ba1.3k sqft7005 SE 66th Ave, Portland, OR 97206ActiveMLS ID #238304937, Lorna Murray, RE/MAX Equity Group. RMLS (OR)
- $475,0003 bd2 ba1.3k sqft3848 SW 8th St, Gresham, OR 97030ActiveMLS ID #598204801, Laura Alvarez, Premiere Property Group, LLC. RMLS (OR)
- $399,9993 bd1 ba1.2k sqft18149 SE Lincoln St, Portland, OR 97233ActiveMLS ID #282257662, Amy Franzen, Keller Williams Realty Portland Elite. RMLS (OR)
- $375,0003 bd2 ba1.1k sqft320 SE 143rd Ave, Portland, OR 97233ActiveMLS ID #405450416, Jennifer Burch, MORE Realty. RMLS (OR)
- $399,0003 bd3 ba1.4k sqft3929 SE 117th Pl, Portland, OR 97266ActiveMLS ID #264452573, Andy Wilcox, Matin Real Estate. RMLS (OR)
- $369,9002 bd2 ba1.4k sqft1967 Astor Way, Woodburn, OR 97071ActiveMLS ID #616761652, Jennifer Schurter, Real Broker. RMLS (OR)
- $474,9003 bd2 ba1k sqft580 SE 5th Ave, Canby, OR 97013ActiveMLS ID #107610846, Eunice Swanson, eXp Realty, LLC. RMLS (OR)
- $379,9002 bd1 ba974 sqft7347 SE Lamphier St, Milwaukie, OR 97222ActiveMLS ID #587666730, Jordan Matin, Matin Real Estate. RMLS (OR)
- $375,0003 bd2 ba1.7k sqft216 SE Township Rd, Canby, OR 97013ActiveMLS ID #531456770, Whitney Parker, Redfin. RMLS (OR)
- $549,0003 bd2 ba1.6k sqft2140 19th St, West Linn, OR 97068ActiveMLS ID #746549085, Kayla Linscott, Equity Oregon Real Estate. RMLS (OR)
- $459,5003 bd2 ba1.1k sqft6518 SE 93rd Ave, Portland, OR 97266ActiveMLS ID #118550608, Bill Jeffords, Berkshire Hathaway HomeServices NW Real Estate. RMLS (OR)
- $520,0004 bd2 ba1.3k sqft22222 S Dans Ave, Beavercreek, OR 97004ActiveMLS ID #221121932, Rebeccah Lee, Living Room Realty. RMLS (OR)
- $480,0003 bd2 ba1.2k sqft9505 SE 79th Ave, Milwaukie, OR 97222ActiveMLS ID #385691191, Milan Ridenhour, Berkshire Hathaway HomeServices NW Real Estate. RMLS (OR)
