Skip main navigation
Sold for $1,935,000
  • $1,935,000

    1218 Kelley St SW, Vienna, VA 22180

    6beds
    5,897sqft
    Single Family Residence
    Built in 2018
    0.28 Acres Lot
    $1,968,100 Zestimate®
    $328/sqft
    $6,397 Estimated rent

    Home value

    $1,968,100

    $1.83M - $2.11M

    $6,397/mo

    Zestimate® history
    Loading
    Loading...

    Owner options

    List your home for rent

    $6,397/mo

    Rent Zestimate®

    Find your next renter with Zillow Rental Manager. Plus, with online applications, you can quickly screen prospective tenants – for free.

    Learn more

    $6,397/mo

    Rent Zestimate®

    Refinance and save

    $9,777/mo

    Est. payment

    Refinancing to a lower rate could help reduce your monthly payments and save thousands over the life of the loan.

    See today's rates

    $9,777/mo

    Est. payment

    Explore your selling options

    Work with a Zillow partner agent

    Leverage their expertise and Zillow's premium Showcase listings to get your home seen by more buyers.

    Get started

    List with your own agent

    Get your home in front of millions of buyers by listing it on Zillow.

    Learn how to do it

    Sell it yourself

    Take full control of how buyers see your home on Zillow by listing For Sale by Owner (FSBO).

    List your home

    What's special

    Multi-generational suitePrivate fenced backyardExtensive landscapingLarge brick patioRecessed lightingElectric rangeWalk-in pantry
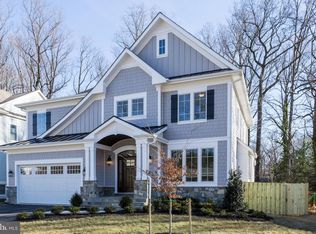
    Welcome to this exquisite Corinthian Homes Craftsman, nestled on 0.28 acres in the highly sought-after Vienna Woods neighborhood. This 5,897-square-foot home offers 6 bedrooms, 5 full baths, and 1 half bath, abundant space and luxury for relaxation and entertaining. The private fenced backyard features extensive landscaping, a large brick patio, a spacious deck with a gas connection for grilling, and an underground sprinkler system. The main floor includes a formal dining room, a den/office, a family room with a gas fireplace, a gourmet kitchen with a breakfast area, and a doggy door leading to a fenced dog yard. Notable details include hardwood floors, recessed lighting, coffered ceilings in the family room, and large windows that fill the home with natural light. The main level includes a gourmet kitchen, quartz countertops, stainless steel appliances, an electric range, an additional wall oven and microwave, an island, a walk-in pantry, and a butler’s pantry. The main level also features a multi-generational suite with a private en-suite bathroom. The upper level includes an owner’s suite complete with two walk-in closets and a luxurious en-suite bath featuring a standalone tub, separate shower, and double vanity. Three additional bedrooms, two full baths, a long hallway with extra storage closets, and a laundry room complete the upper level. The lower level offers a spacious recreation room with a fireplace, the 6th bedroom with a full bath, and two versatile multi-purpose rooms, a newly installed radon system. Located within the \ Madison High School pyramid and just a short walk to the Vienna Woods and Tennis Club. This home offers easy access to the metro, I-66, and Route 123 for convenient commuting. Please refer to the documents section for recent updates.

    Zillow last checked:

    Listing updated:

    Listed by:

    Hava Nachum 703-447-7009,

    Samson Properties

    Bought with:

    Jill Knoll, 0225061857

    RE/MAX Allegiance

    Source: Bright MLS,MLS#: VAFX2208618MLS Logo

    Facts & features

    Interior

    Bedrooms & bathrooms
    • Bedrooms: 6
    • Bathrooms: 6
    • Full bathrooms: 5
    • 1/2 bathrooms: 1
    • Main level bathrooms: 6
    • Main level bedrooms: 6
    Basement
    • Area: 2000
    Heating
    • Central, Natural Gas
    Cooling
    • Central Air, Electric
    Appliances
    • Included: Gas Water Heater
    Features
    • Flooring: Carpet, Hardwood, Tile/Brick
    • Basement: Side Entrance,Walk-Out Access
    • Number of fireplaces: 1
    Interior area
    • Total structure area: 5,897
    • Total interior livable area: 5,897 sqft
    • Finished area above ground: 3,897
    • Finished area below ground: 2,000

    Property

    Parking
    • Total spaces: 2
    • Parking features: Garage Faces Front, Garage Door Opener, Attached
    • Attached garage spaces: 2
    Accessibility
    • Accessibility features: None
    Features
    • Levels: Three
    • Stories: 3
    • Pool features: None
    Lot
    • Size: 0.28 Acres
    Details
    • Additional structures: Above Grade, Below Grade
    • Parcel number: 0482 03 2558A
    • Zoning: 904
    • Special conditions: Standard

    Construction

    Type & style
    • Home type: SingleFamily
    • Architectural style: Craftsman
    • Property subtype: Single Family Residence
    Materials
    • HardiPlank Type, Stone
    • Foundation: Other
    Condition
    • Excellent
    • New construction: No
    • Year built: 2018

    Utilities & green energy

    • Sewer: Public Sewer
    • Water: Public

    Community & neighborhood

    Location
    • Region: Vienna
    • Subdivision: Vienna Woods

    Other

    Other facts
    • Listing agreement: Exclusive Right To Sell
    • Ownership: Fee Simple

    Price history

    DateEventPrice
    1/10/2025Sold$1,935,000-2.8%$328/sqft
    Source: Bright MLS #VAFX2208618 Report a problem
    12/13/2024Contingent$1,990,000$337/sqft
    Source: Bright MLS #VAFX2208618 Report a problem
    11/7/2024Listed for sale$1,990,000+4.7%$337/sqft
    Source: Bright MLS #VAFX2208618 Report a problem
    4/21/2023Sold$1,900,000+5.6%$322/sqft
    Source: Bright MLS #VAFX2114572 Report a problem
    3/22/2023Pending sale$1,799,999$305/sqft
    Source: Bright MLS #VAFX2114572 Report a problem
    3/16/2023Listed for sale$1,799,999+26.3%$305/sqft
    Source: Bright MLS #VAFX2114572 Report a problem
    3/9/2018Sold$1,425,000-1.7%$242/sqft
    Source: Public Record Report a problem
    1/11/2018Listed for sale$1,449,900+3.6%$246/sqft
    Source: Keller Williams Realty #1004438483 Report a problem
    10/12/2017Listing removed$1,400,000$237/sqft
    Source: McLean #FX9990420 Report a problem
    6/28/2017Listed for sale$1,400,000+159.3%$237/sqft
    Source: Keller Williams Realty #FX9990420 Report a problem
    2/29/2016Sold$540,000-3.6%$92/sqft
    Source: Agent Provided Report a problem
    11/19/2015Price change$560,000+3.7%$95/sqft
    Source: Samson Properties #FX9523915 Report a problem
    10/26/2015Listed for sale$540,000$92/sqft
    Source: Owner Report a problem

    Public tax history

    YearProperty taxesTax assessment
    2025$22,261 +5.3%$1,925,710 +5.5%
    2024$21,148 +6.1%$1,825,450 +3.4%
    2023$19,930 +6.6%$1,766,030 +8%
    2022$18,702 $1,635,520 +7%
    2021-- $1,528,780 +4.6%
    2020$17,299 +1.9%$1,461,680 +1.9%
    2019$16,979 +9.7%$1,434,620 +6.8%
    2018$15,475 +248.4%$1,342,910 +251%
    2017$4,442 +304.4%$382,590 -21.6%
    2016$1,098 -79.2%$488,210 +3.4%
    2015$5,269 -13.2%$472,100 +4.4%
    2014$6,069 $452,100 +8.3%
    2013-- $417,450 +8.3%
    2012-- $385,320 -1.3%
    2011-- $390,500 +10.7%
    2010-- $352,640 -9.3%
    2009-- $388,680 -12.4%
    2008-- $443,720
    2007-- $443,720 +79.6%
    2003-- $247,025 +11.3%
    2002-- $221,870 +23.6%
    2001-- $179,550

    Find assessor info on the county website

    Neighborhood: 22180

    Nearby schools

    GreatSchools rating
    Schools provided by the listing agent
    • Elementary: Cunningham Park
    • Middle: Thoreau
    • High: Madison
    • District: Fairfax County Public Schools

    Source: Bright MLS. This data may not be complete. We recommend contacting the local school district to confirm school assignments for this home.

    Get a cash offer in 3 minutes
    Find out how much your home could sell for in as little as 3 minutes with a no-obligation cash offer.
    Estimated market value
    $1,968,100
    Get a cash offer in 3 minutes
    Find out how much your home could sell for in as little as 3 minutes with a no-obligation cash offer.
    Estimated market value
    $1,968,100