Skip main navigation
Closed
  • $550,000

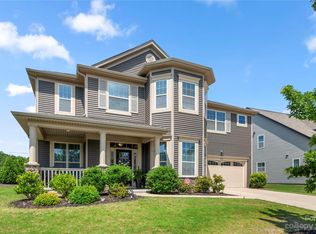
    1218 Kings Grove Dr, York, SC 29745

    4beds
    3,486sqft
    Single Family Residence
    Built in 2017
    0.25 Acres Lot
    $-- Zestimate®
    $158/sqft
    $3,260 Estimated rent

    Home value

    Not available

    Estimated sales range

    Not available

    $3,260/mo

    Zestimate® history
    Loading
    Loading...

    Owner options

    List your home for rent

    $3,260/mo

    Rent Zestimate®

    Find your next renter with Zillow Rental Manager. Plus, with online applications, you can quickly screen prospective tenants – for free.

    Learn more

    $3,260/mo

    Rent Zestimate®

    Refinance and save

    $3,430/mo

    Est. payment

    Refinancing to a lower rate could help reduce your monthly payments and save thousands over the life of the loan.

    See today's rates

    $3,430/mo

    Est. payment

    Explore your selling options

    Work with a Zillow partner agent

    Leverage their expertise and Zillow's premium Showcase listings to get your home seen by more buyers.

    Get started

    List with your own agent

    Get your home in front of millions of buyers by listing it on Zillow.

    Learn how to do it

    Sell it yourself

    Take full control of how buyers see your home on Zillow by listing For Sale by Owner (FSBO).

    List your home

    What's special

    Smart tvHuge islandBluetooth surround soundScreened-in verandaGiant media roomOpen floor planHardwood floors
    Motivated Sellers offering up to $10K in closing cost assistance with an acceptable offer and lender approval!! Don’t miss this well-maintained 4 bed/3.5 bath home in Kings Grove. Upon entry, you’ll be met by a large foyer with 10ft ceilings, hardwood floors, a flex space and an open floor plan perfect for entertaining. Gourmet kitchen is complete with gas cooktop, built-in stove/microwave, SS dishwasher, huge island, upgraded cabinetry, & an eat-in area. There’s Bluetooth surround sound in the kitchen & family room. Large sunroom & screened-in veranda equipped w/ surround sound & smart TV are perfect for in/outdoor fun. Primary bedroom on the main floor has tray ceilings, walk in closet, & en suite with dual sinks. Second floor: Bedroom 2 & 3 are Jack & Jill style. Bedroom 4 has its own en suite bathroom. Giant media room also with Bluetooth surround sound. Located near Lake Wylie and aligned to Clover School district. Short drive to Charlotte, Fort Mill, Rock Hill and Gaston County.

    Zillow last checked:

    Listing updated:

    Listed by:

    Denise Butler realtybydeniseb@gmail.com,

    Carolina Homes Connection, LLC

    Bought with:

    Denise Butler

    Carolina Homes Connection, LLC

    Source: Canopy MLS as distributed by MLS GRID,MLS#: 4208306MLS Logo

    Facts & features

    Interior

    Bedrooms & bathrooms
    • Bedrooms: 4
    • Bathrooms: 4
    • Full bathrooms: 3
    • 1/2 bathrooms: 1
    • Main level bedrooms: 1
    Primary bedroom
    • Level: Main
    • Dimensions: 0' 0" X 0' 0"
    Heating
    • Forced Air
    Cooling
    • Central Air
    Appliances
    • Included: Dishwasher, Disposal, Exhaust Hood, Gas Cooktop, Gas Range
    • Laundry: Electric Dryer Hookup, In Hall, Main Level, Washer Hookup
    Features
    • Kitchen Island, Open Floorplan
    • Flooring: Wood
    • Has basement: No
    • Attic: Pull Down Stairs
    • Fireplace features: Family Room
    Interior area
    • Total structure area: 3,486
    • Total interior livable area: 3,486 sqft
    • Finished area above ground: 3,486
    • Finished area below ground: 0

    Property

    Parking
    • Total spaces: 6
    • Parking features: Driveway, Attached Garage, Garage on Main Level
    • Attached garage spaces: 2
    • Uncovered spaces: 4
    Features
    • Levels: Two
    • Stories: 2
    • Patio & porch: Covered, Enclosed
    • Pool features: Community
    Lot
    • Size: 0.25 Acres
    Details
    • Parcel number: 5570201002
    • Zoning: RES
    • Special conditions: Standard
    • Other equipment: Surround Sound

    Construction

    Type & style
    • Home type: SingleFamily
    • Property subtype: Single Family Residence
    Materials
    • Vinyl
    • Foundation: Slab
    • Roof: Shingle
    Condition
    • New construction: No
    • Year built: 2017

    Utilities & green energy

    • Sewer: County Sewer
    • Water: County Water

    Community & HOA

    Community
    • Features: Clubhouse, Picnic Area, Playground
    • Subdivision: Kings Grove
    HOA
    • Has HOA: Yes
    • HOA fee: $191 quarterly
    • HOA name: Revelation Management
    • HOA phone: 704-583-8312
    Location
    • Region: York

    Financial & listing details

    • Price per square foot: $158/sqft
    • Tax assessed value: $357,907
    • Annual tax amount: $2,254
    • Date on market: 12/19/2024
    • Cumulative days on market: 65 days
    • Listing terms: Cash,Conventional,FHA,VA Loan
    • Road surface type: Concrete, Paved

    Price history

    DateEventPrice
    5/15/2025Sold$550,000-0.9%$158/sqft
    Source: Canopy MLS as distributed by MLS GRID #4208306 Report a problem
    4/9/2025Price change$555,000-5%$159/sqft
    Source: Canopy MLS as distributed by MLS GRID #4208306 Report a problem
    3/17/2025Price change$584,000-0.8%$168/sqft
    Source: Canopy MLS as distributed by MLS GRID #4208306 Report a problem
    12/19/2024Listed for sale$589,000+54.5%$169/sqft
    Source: Canopy MLS as distributed by MLS GRID #4208306 Report a problem
    11/28/2017Sold$381,210$109/sqft
    Source: Public Record Report a problem

    Public tax history

    YearProperty taxesTax assessment
    2025$2,254 +11.4%$16,464 +15%
    2024$2,023 -2.5%$14,316
    2023$2,074 +21.4%$14,316
    2022$1,709 +76%$14,316
    2021$971 $14,316
    2020-- $14,316 -1.7%
    2019-- $14,560
    2018-- $14,560 -38.9%
    2017-- $23,820 +694%
    2016-- $3,000
    Find assessor info on the county website

    Neighborhood: 29745

    Nearby schools

    GreatSchools rating
    Schools provided by the listing agent
    • Elementary: Crowders Creek
    • Middle: Oak Ridge
    • High: Clover

    Source: Canopy MLS as distributed by MLS GRID. This data may not be complete. We recommend contacting the local school district to confirm school assignments for this home.

    Get pre-qualified for a loan
    At Zillow Home Loans, we can pre-qualify you in as little as 5 minutes with no impact to your credit score.

    An equal housing lender. NMLS #10287.