Skip main navigation
Sold for $225,000
  • $225,000

    1218 Knob Run, York, PA 17408

    3beds
    1,440sqft
    Townhouse
    Built in 2008
    3,829 Square Feet Lot
    $235,900 Zestimate®
    $156/sqft
    $1,919 Estimated rent

    Home value

    $235,900

    $219,000 - $255,000

    $1,919/mo

    Zestimate® history
    Loading
    Loading...

    Owner options

    List your home for rent

    $1,919/mo

    Rent Zestimate®

    Find your next renter with Zillow Rental Manager. Plus, with online applications, you can quickly screen prospective tenants – for free.

    Learn more

    $1,919/mo

    Rent Zestimate®

    Refinance and save

    $1,692/mo

    Est. payment

    Refinancing to a lower rate could help reduce your monthly payments and save thousands over the life of the loan.

    See today's rates

    $1,692/mo

    Est. payment

    Explore your selling options

    Work with a Zillow partner agent

    Leverage their expertise and Zillow's premium Showcase listings to get your home seen by more buyers.

    Get started

    List with your own agent

    Get your home in front of millions of buyers by listing it on Zillow.

    Learn how to do it

    Sell it yourself

    Take full control of how buyers see your home on Zillow by listing For Sale by Owner (FSBO).

    List your home

    What's special

    Fully fenced yardNatural lightFlexible spaceWalk in closet
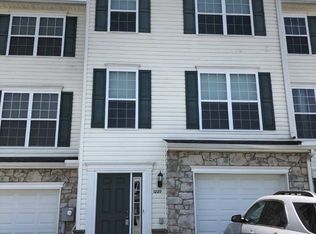
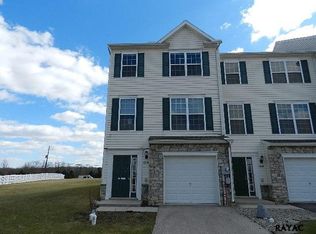
    This 3 bedroom, 2.5 bath interior townhome in Jackson Township, York County allows easy access to Rt. 30, 1-83, Shopping, Restaurants, and more. Whether you're looking to purchase your first home, downsizing or seeking low maintenance, this property delivers comfort, style and value in a welcoming community. All major appliances are included, Refrigerator, Range, Dishwasher, Microwave, Washer, Dryer, Pot Hanger above Island Bar. Step into the main level drenched in natural light. Upstairs, find three comfortable bedrooms, including primary suite with private bath and walk in closet. Lower level could easily be finished to offer flexible space for a home office, playroom, or media room. Buyer's choice of laundry in basement lower level or 1st floor off the kitchen / pantry. Fully fenced yard with patio is idea for summer barbecues. Detached Storage Shed behind fenced yard is included. With a little TLC this beauty could make a great investment. Schedule your tour today!

    Zillow last checked:

    Listing updated:

    Listed by:

    Diane Lawrence 717-451-0410,

    RE/MAX Quality Service, Inc.

    Bought with:

    Travis Shaffer, RS329001

    Berkshire Hathaway HomeServices Homesale Realty

    Source: Bright MLS,MLS#: PAYK2080510MLS Logo

    Facts & features

    Interior

    Bedrooms & bathrooms
    • Bedrooms: 3
    • Bathrooms: 3
    • Full bathrooms: 2
    • 1/2 bathrooms: 1
    • Main level bathrooms: 1
    Bedroom 1
    • Features: Attached Bathroom, Ceiling Fan(s), Flooring - Carpet, Window Treatments
    • Level: Upper
    Bedroom 2
    • Features: Flooring - Carpet
    • Level: Upper
    Bedroom 3
    • Level: Upper
    Kitchen
    • Features: Dining Area, Flooring - HardWood, Eat-in Kitchen, Recessed Lighting, Pantry
    • Level: Main
    Laundry
    • Level: Main
    Living room
    • Level: Main
    Heating
    • Forced Air, Natural Gas
    Cooling
    • Central Air, Electric
    Appliances
    • Included: Microwave, Dishwasher, Oven/Range - Electric, Refrigerator, Washer, Dryer, Electric Water Heater
    • Laundry: In Basement, Main Level, Laundry Room
    Features
    • Combination Kitchen/Dining, Eat-in Kitchen, Kitchen Island, Recessed Lighting, Primary Bath(s), Walk-In Closet(s), Dry Wall
    • Flooring: Carpet, Hardwood, Vinyl, Laminate, Wood
    • Windows: Window Treatments
    • Basement: Partial,Sump Pump,Unfinished,Windows
    • Has fireplace: No
    Interior area
    • Total structure area: 1,440
    • Total interior livable area: 1,440 sqft
    • Finished area above ground: 1,240
    • Finished area below ground: 200

    Property

    Parking
    • Total spaces: 3
    • Parking features: Garage Faces Front, Basement, Driveway, Off Site, Attached
    • Attached garage spaces: 1
    • Uncovered spaces: 2
    Accessibility
    • Accessibility features: None
    Features
    • Levels: Three
    • Stories: 3
    • Patio & porch: Deck
    • Pool features: None
    • Fencing: Full,Vinyl
    Lot
    • Size: 3,829 sqft
    • Features: Rear Yard
    Details
    • Additional structures: Above Grade, Below Grade
    • Parcel number: 33000120013E000000
    • Zoning: RESIDENTIAL
    • Special conditions: Standard

    Construction

    Type & style
    • Home type: Townhouse
    • Architectural style: Transitional
    • Property subtype: Townhouse
    Materials
    • Vinyl Siding, Aluminum Siding
    • Foundation: Passive Radon Mitigation
    Condition
    • Very Good,Good
    • New construction: No
    • Year built: 2008

    Utilities & green energy

    • Electric: 200+ Amp Service
    • Sewer: Public Sewer
    • Water: Public
    • Utilities for property: Cable Connected, Natural Gas Available

    Community & neighborhood

    Location
    • Region: York
    • Subdivision: Jackson Heights
    • Municipality: JACKSON TWP

    HOA & financial

    HOA
    • Has HOA: Yes
    • HOA fee: $125 annually
    • Association name: CAMCO MANAGEMENT

    Other

    Other facts
    • Listing agreement: Exclusive Right To Sell
    • Listing terms: Cash,Conventional,FHA,VA Loan
    • Ownership: Fee Simple

    Price history

    DateEventPrice
    6/12/2025Sold$225,000+2.3%$156/sqft
    Source: Bright MLS #PAYK2080510 Report a problem
    5/27/2025Pending sale$220,000$153/sqft
    Source: Bright MLS #PAYK2080510 Report a problem
    5/3/2025Contingent$220,000$153/sqft
    Source: Bright MLS #PAYK2080510 Report a problem
    4/28/2025Listed for sale$220,000+29.4%$153/sqft
    Source: Bright MLS #PAYK2080510 Report a problem
    8/6/2021Sold$169,989$118/sqft
    Source: Bright MLS #PAYK2001012 Report a problem
    7/8/2021Pending sale$169,989$118/sqft
    Source: Bright MLS #PAYK2001012 Report a problem
    7/1/2021Listed for sale$169,989+21.5%$118/sqft
    Source: Bright MLS #PAYK2001012 Report a problem
    6/2/2019Listing removed$139,900$97/sqft
    Source: RE/MAX of Gettysburg #PAYK114912 Report a problem
    6/1/2019Listed for sale$139,900-4.2%$97/sqft
    Source: RE/MAX of Gettysburg #PAYK114912 Report a problem
    5/31/2019Sold$146,000+4.4%$101/sqft
    Source: Public Record Report a problem
    5/1/2019Pending sale$139,900$97/sqft
    Source: RE/MAX of Gettysburg #PAYK114912 Report a problem
    4/20/2019Listed for sale$139,900+23.9%$97/sqft
    Source: RE/MAX of Gettysburg #PAYK114912 Report a problem
    3/10/2015Sold$112,900+36.8%$78/sqft
    Source: Public Record Report a problem
    1/20/2015Sold$82,500-24.9%$57/sqft
    Source: Public Record Report a problem
    1/3/2015Listed for sale$109,900-0.1%$76/sqft
    Source: NOBLE REAL ESTATE #21500165 Report a problem
    10/11/2013Listing removed$110,000$76/sqft
    Source: Keller Williams Keystone Realty #21309586 Report a problem
    9/4/2013Listed for sale$110,000-31.2%$76/sqft
    Source: Keller Williams Keystone Realty #21309586 Report a problem
    11/6/2010Listing removed$159,900$111/sqft
    Source: Keller Williams - York, PA #21004971 Report a problem
    5/6/2010Price change$159,900-5.9%$111/sqft
    Source: Keller Williams Keystone Realty #21004971 Report a problem
    4/24/2010Listed for sale$169,900+5.8%$118/sqft
    Source: KELLER WILLIAMS KEYSTONE #21004971 Report a problem
    7/2/2008Sold$160,660$112/sqft
    Source: Public Record Report a problem

    Public tax history

    YearProperty taxesTax assessment
    2025$4,569 +1.1%$137,100
    2024$4,519 $137,100
    2023$4,519 +4.5%$137,100
    2022$4,324 -0.8%$137,100
    2021$4,359 +1.4%$137,100
    2020$4,300 +2.2%$137,100
    2019$4,207 +1.4%$137,100
    2018$4,151 +349.9%$137,100
    2017$923 $137,100
    2016-- $137,100
    2015-- $137,100
    2014-- $137,100
    2013-- $137,100
    2012-- $137,100
    2011-- $137,100
    2010-- $137,100
    2009-- $137,100 +247.2%
    2008-- $39,490

    Find assessor info on the county website

    Neighborhood: 17408

    Nearby schools

    GreatSchools rating
    Schools provided by the listing agent
    • District: Spring Grove Area

    Source: Bright MLS. This data may not be complete. We recommend contacting the local school district to confirm school assignments for this home.

    Get pre-qualified for a loan
    At Zillow Home Loans, we can pre-qualify you in as little as 5 minutes with no impact to your credit score.

    An equal housing lender. NMLS #10287.

    Sell for more on Zillow
    Get a Zillow Showcase℠ listing at no additional cost and you could sell for .
    $235,900
    2% more
    +$4,718
    With Zillow Showcase(estimated)
    $240,618