Skip main navigation
Off market
  • $408,300

    1218 Lake Highview Ln, Brandon, FL 33510

    5beds
    2,311sqft
    Single Family Residence
    Built in 2003
    8,006 Square Feet Lot
    $408,300 Zestimate®
    $177/sqft
    $2,907 Estimated rent

    Home value

    $408,300

    $388,000 - $429,000

    $2,907/mo

    Zestimate® history
    Loading
    Loading...

    Owner options

    List your home for rent

    $2,907/mo

    Rent Zestimate®

    Find your next renter with Zillow Rental Manager. Plus, with online applications, you can quickly screen prospective tenants – for free.

    Learn more

    $2,907/mo

    Rent Zestimate®

    Refinance and save

    $2,933/mo

    Est. payment

    Refinancing to a lower rate could help reduce your monthly payments and save thousands over the life of the loan.

    See today's rates

    $2,933/mo

    Est. payment

    Explore your selling options

    Work with a Zillow partner agent

    Leverage their expertise and Zillow's premium Showcase listings to get your home seen by more buyers.

    Get started

    List with your own agent

    Get your home in front of millions of buyers by listing it on Zillow.

    Learn how to do it

    Sell it yourself

    Take full control of how buyers see your home on Zillow by listing For Sale by Owner (FSBO).

    List your home

    What's special


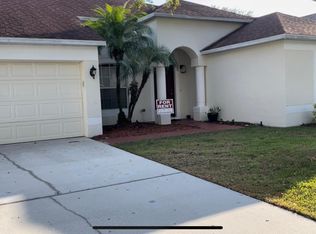
    A home you'll be proud to own is how to describe this beautiful property with 5 bedrooms, 3 baths, 2,311 square feet of lush living space, a 2 car side entry garage, nestled around mature trees with no backyard neighbors. The formal living room has tile floors and ceiling fan, spacious kitchen with recessed lights, stainless appliances, snack bar and easy flow into the breakfast nook; perfect space for entertaining. The family room has easy maintenance tile flooring and glass sliding doors that lead you out into the screened patio. Main level bedroom is perfect for a guest suite or in-law quarters. The master bedroom is very spacious and has a walk-in closet, sitting/reading area and ensuite bath that features double sink vanity, large soaking tub, linen closet and glass enclosed separate shower. Enjoy those peaceful evenings in your bug free screened 375 sqft. patio and take in the view of mature trees and the fenced back yard. There's also a gas oven in the screened patio for summer cook-outs. No rear neighbors and lots of space for outdoor activities. Very quiet neighborhood and conveniently located to schools, shopping and great restaurants. Easy access to I-75 and crosstown expressway. Only 35 minutes from Tampa International Airport and 60 minutes from Florida's top vacation destinations, Orlando, Disney. Move in ready for your enjoyment and neutral colors throughout. $2,000 Flex Credit (can be used for closing costs assistance or flooring allowance)

    This property is not currently displayed as for sale or rent on Zillow. This may be different from what's on other websites or public sources.
    Originating MLS: Tampa

    Facts & features

    Interior

    Bedrooms & bathrooms
    • Bedrooms: 5
    • Bathrooms: 3
    • Full bathrooms: 3
    Heating
    • Other, Electric
    Cooling
    • Central
    Appliances
    • Included: Dishwasher, Dryer, Garbage disposal, Microwave, Range / Oven
    • Laundry: Inside
    Features
    • Ceiling Fans(s), Eating Space In Kitchen, Open Floorplan, Walk-In Closet(s), Solid Wood Cabinets
    • Flooring: Tile, Carpet
    • Windows: Blinds
    Interior area
    • Total interior livable area: 2,311 sqft

    Property

    Parking
    • Parking features: Garage
    Features
    • Levels: Two
    • Patio & porch: Screened, Covered
    • Exterior features: Stucco
    Lot
    • Size: 8,006 Square Feet
    Details
    • Parcel number: 2029105ZI000000000310U
    • Zoning: PD

    Construction

    Type & style
    • Home type: SingleFamily
    • Architectural style: Contemporary
    • Property subtype: Single Family Residence
    Materials
    • masonry
    • Roof: Composition
    Condition
    • Year built: 2003

    Utilities & green energy

    • Sewer: Public Sewer
    • Water: Public
    • Utilities for property: Public

    Community & HOA

    Community
    • Subdivision: WHEELERS LANDING
    HOA
    • Has HOA: Yes
    • HOA fee: $27 monthly
    Location
    • Region: Brandon

    Financial & listing details

    • Price per square foot: $177/sqft
    • Tax assessed value: $328,990
    • Annual tax amount: $4,526
    • Listing terms: Cash, Conventional, FHA, VA Loan
    • Ownership: Fee Simple

    Price history

    DateEventPrice
    11/22/2019Sold$265,000-1.8%$115/sqft
    Source: Public Record Report a problem
    11/20/2019Listed for sale$269,900$117/sqft
    Source: KELLER WILLIAMS REALTY #T3193074 Report a problem
    9/12/2019Pending sale$269,900$117/sqft
    Source: Keller Williams Realty Brandon #T3193074 Report a problem
    6/14/2019Price change$269,900-1.8%$117/sqft
    Source: THE REALTY GROUP LLC #T3173058 Report a problem
    3/27/2019Price change$274,900-1.8%$119/sqft
    Source: RE/MAX BAY TO BAY #T3153393 Report a problem
    1/26/2019Listed for sale$279,900+42.6%$121/sqft
    Source: RE/MAX BAY TO BAY #T3153393 Report a problem
    12/6/2003Sold$196,300$85/sqft
    Source: Public Record Report a problem

    Public tax history

    YearProperty taxesTax assessment
    2025$4,526 +8.3%$248,634 +2.9%
    2024$4,180 +3.6%$241,627 +3%
    2023$4,036 -2.8%$234,589 +3%
    2022$4,153 +1.7%$227,756 +3%
    2021$4,083 +2.3%$221,122 +1.4%
    2020$3,991 -16.7%$218,069 -1.5%
    2019$4,789 $221,394 +59.2%
    2018$4,789 +89.6%$139,036 -23.8%
    2017$2,525 +1.4%$182,559 +36.9%
    2016$2,489 +1.9%$133,375 +0.7%
    2015$2,443 +4.3%$132,448 +4.7%
    2014$2,343 $126,489 +1.5%
    2013$2,343 +0.5%$124,620 +1.7%
    2012$2,332 -3%$122,537 -2.6%
    2011$2,403 -9.5%$125,860 -9.7%
    2010$2,656 -8.5%$139,339 -7.9%
    2009$2,902 -21.8%$151,228 -20.8%
    2008$3,711 -3.8%$191,022 +3%
    2007$3,855 -4.7%$185,458 +2.5%
    2006$4,047 +0.1%$180,935 +3%
    2005$4,044 $175,665 +3%
    2004-- $170,549 +461.1%
    2003-- $30,396 +757.4%
    2002-- $3,545
    Find assessor info on the county website

    Neighborhood: 33510

    Nearby schools

    GreatSchools rating
    Schools provided by the listing agent
    • Elementary: Colson-HB
    • Middle: Burnett-HB
    • High: Armwood-HB

    Source: The MLS. This data may not be complete. We recommend contacting the local school district to confirm school assignments for this home.

    Get a cash offer in 3 minutes
    Find out how much your home could sell for in as little as 3 minutes with a no-obligation cash offer.
    Estimated market value
    $408,300
    Get a cash offer in 3 minutes
    Find out how much your home could sell for in as little as 3 minutes with a no-obligation cash offer.
    Estimated market value
    $408,300