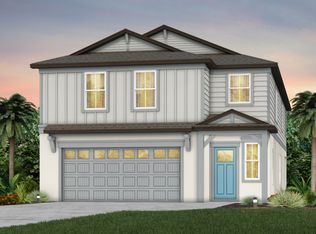
MASSIVE BUYER INCENTIVE! CALL FOR DETAILS. New constructions completed and ready for quick move-in. New Pulte Homes community of Silverlake is ideally located in Lake Alfred, FL, minutes from I-4 and US-17. ASK ABOUT BUYER INCENTIVES TOWARDS CLOSING COSTS! Silverlake provides easy access to Lakeland and the Greater Orlando Area and will include resort-style amenities, including a covered cabana clubhouse, pool, playground, walking trails, and more. Plus, Silverlake Community is Water Start Certified, so you’ll enjoy monthly energy savings! Enjoy this HUGE and VERY RARE Winthrop home design on PREMIUM CORNER LOT with an open-concept layout. The DESIGNER KITCHEN showcases a large center island, large range hood, stylish solid wood cabinets, quartz countertops with a 4” quartz backsplash, and upgraded stainless steel appliances. The walk-in pantry is oversized w/full built-in shelving and storage. The bathrooms have matching cabinets and quartz countertops. The PRIMARY BEDROOM/SUITE is located on 1ST-FLOOR and features a huge walk-in shower, dual sinks, linen closet, and private commode. High-end LVP flooring in the main living areas and 1st floor laundry, with upgraded tile throughout all the baths, and stain-resistant carpet in the bedrooms and loft. This home makes great use of space with a 1st-floor Owner’s suite, versatile flex room, oversized loft, walk-in closets in three of the four bedrooms, a convenient laundry room, storage under the stairs, and a covered lanai. Additional features and upgrades include MASSIVE POCKET GLASS SLIDERS opening up to lanai, FENCED YARD, upgraded cabinet hardware, and a Smart Home technology package with a video doorbell. Enjoy peace of mind with Pulte’s transferable, 10-year Limited Structural Warranty that covers materials and workmanship in the 1st year, workability of plumbing, electrical, HVAC, and other mechanical systems through the 2nd year, various types of water infiltration and internal leaks through the 5th year, and the structural integrity of the home through the 10th year. SCHEDULE A SHOWING IMMEDIATELY!
New construction
Price cut: $5K (8/20)
$464,500
1218 LAKERIDGE WAY, LAKE ALFRED, FL 33850
4beds
2,894sqft
Single Family Residence
Built in 2025
7,279 Square Feet Lot
$460,500 Zestimate®
$161/sqft
$11/mo HOA
What's special
Fenced yardLarge center islandCovered lanaiOversized loftLarge range hoodVersatile flex roomOpen-concept layout
- 92 days |
- 129 |
- 8 |
Zillow last checked:
Listing updated:
Listed by:
Douglas Biro 813-787-8844,
CHARLES RUTENBERG REALTY INC 727-538-9200
Source: Stellar MLS,MLS#: TB8512101 Originating MLS: Suncoast Tampa
Originating MLS: Suncoast Tampa
Facts & features
Interior
Bedrooms & bathrooms
- Bedrooms: 4
- Bathrooms: 4
- Full bathrooms: 3
- 1/2 bathrooms: 1
Primary bedroom
- Features: Walk-In Closet(s)
- Level: First
- Area: 192 Square Feet
- Dimensions: 12x16
Bedroom 2
- Features: Built-in Closet
- Level: Second
- Area: 156 Square Feet
- Dimensions: 12x13
Bedroom 3
- Features: Built-in Closet
- Level: Second
- Area: 143 Square Feet
- Dimensions: 13x11
Bedroom 4
- Features: Built-in Closet
- Level: Second
- Area: 144 Square Feet
- Dimensions: 12x12
Den
- Level: First
- Area: 169 Square Feet
- Dimensions: 13x13
Dinette
- Level: First
- Area: 130 Square Feet
- Dimensions: 10x13
Kitchen
- Features: Pantry
- Level: First
- Area: 182 Square Feet
- Dimensions: 13x14
Living room
- Level: First
- Area: 300 Square Feet
- Dimensions: 15x20
Heating
- Central
Cooling
- Central Air
Appliances
- Included: Cooktop, Dishwasher, Disposal, Electric Water Heater, Microwave, Range, Range Hood, Refrigerator
- Laundry: Laundry Room
Features
- Built-in Features, Coffered Ceiling(s), Eating Space In Kitchen, In Wall Pest System, Open Floorplan, Primary Bedroom Main Floor, Solid Surface Counters, Solid Wood Cabinets, Thermostat, Walk-In Closet(s)
- Flooring: Luxury Vinyl, Porcelain Tile
- Has fireplace: No
Interior area
- Total structure area: 3,524
- Total interior livable area: 2,894 sqft
Video & virtual tour
Property
Parking
- Total spaces: 2
- Parking features: Driveway
- Attached garage spaces: 2
- Has uncovered spaces: Yes
Features
- Levels: Two
- Stories: 2
- Exterior features: Irrigation System, Sidewalk
Lot
- Size: 7,279 Square Feet
Details
- Parcel number: 262718489350003070
- Special conditions: None
Construction
Type & style
- Home type: SingleFamily
- Property subtype: Single Family Residence
Materials
- Block, Stucco, Wood Frame
- Foundation: Block, Slab
- Roof: Shingle
Condition
- Completed
- New construction: Yes
- Year built: 2025
Utilities & green energy
- Sewer: Public Sewer
- Water: Public
- Utilities for property: Cable Connected, Electricity Connected, Public, Water Connected
Community & HOA
Community
- Features: Clubhouse, Deed Restrictions, Dog Park, Park, Pool, Sidewalks
- Pet fee: $0 monthly
- Subdivision: SILVERLAKE
HOA
- Has HOA: Yes
- Amenities included: Clubhouse, Park, Playground, Pool, Trail(s)
- Services included: Community Pool, Pool Maintenance
- HOA fee: $11 monthly
- HOA name: Silverlake
- HOA phone: 863-940-2863
Location
- Region: Lake Alfred
Financial & listing details
- Price per square foot: $161/sqft
- Tax assessed value: $46,000
- Annual tax amount: $3,564
- Date on market: 5/26/2026
- Cumulative days on market: 92 days
- Listing terms: Cash,Conventional,FHA,VA Loan
- Ownership: Fee Simple
- Total actual rent: 0
- Electric utility on property: Yes
- Road surface type: Paved
Estimated market value
$460,500
$437,000 - $484,000
$3,353/mo
Price history
| Date | Event | Price |
|---|---|---|
| 8/20/2026 | Price change | $464,500-1.1%$161/sqft |
Source:  Stellar MLS #TB8512101 Report a problem Stellar MLS #TB8512101 Report a problem | ||
| 6/29/2026 | Price change | $469,500-0.1%$162/sqft |
Source: Stellar MLS #TB8512101 Report a problem | ||
| 5/26/2026 | Listed for sale | $469,900+16.6%$162/sqft |
Source: Stellar MLS #TB8512101 Report a problem | ||
| 7/31/2024 | Listing removed | -- |
Source:  Pulte Report a problem Pulte Report a problem | ||
| 5/19/2024 | Listed for sale | $402,990$139/sqft |
Source: Pulte Report a problem | ||
Public tax history
| Year | Property taxes | Tax assessment |
|---|---|---|
| 2025 | $867 +286.4% | $46,000 +286.7% |
| 2024 | $225 | $11,896 |
Find assessor info on the county website
Monthly payment
Est. payment
Payment breakdown
Explore the cost of this home by adjusting the details. Changes won't be saved.Climate risks
Neighborhood: 33850
Nearby schools
GreatSchools rating
- 3/10Lake Alfred Elementary SchoolGrades: PK-5Distance: 3.6 mi
- 3/10Jere L. Stambaugh Middle SchoolGrades: 6-8Distance: 5.4 mi
- 3/10Auburndale Senior High SchoolGrades: PK,9-12Distance: 5.2 mi
- $452,500-- bd-- ba-- sqft1214 Lakeridge Way, Lake Alfred, FL 33850Sold
- $480,200-- bd-- ba-- sqft1246 Lakeridge Way, Lake Alfred, FL 33850Sold
- $466,4205 bd5 ba3.4k sqft1241 Lakeridge Way, Lake Alfred, FL 33850Sold
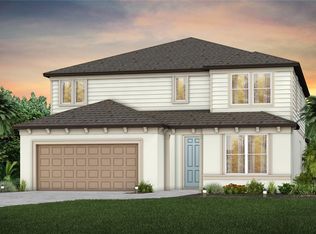
- $383,2503 bd3 ba2.2k sqft1254 Lakeridge Way, Lake Alfred, FL 33850Sold

- $383,0003 bd3 ba2.2k sqft1237 Lakeridge Way, Lake Alfred, FL 33850Sold
- $454,5005 bd4 ba3.4k sqft1210 Lakeridge Way, Lake Alfred, FL 33850Sold
- $374,2503 bd3 ba2.2k sqft1245 Lakeridge Way, Lake Alfred, FL 33850Sold
- $434,900-- bd-- ba-- sqft1250 Lakeridge Way, Lake Alfred, FL 33850Sold
A local agent can set up tours, give advice and negotiate with sellers.
Similar homes
- $406,0505 bd3 ba2.6k sqft1524 Hartridge Ct, Lake Alfred, FL 33850New Construction
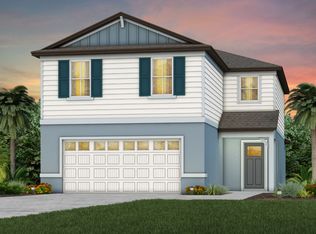 Pulte
Pulte - from $443,9905 bd5 ba3.4k sqftYellowstone Plan, Silverlake, Lake Alfred, FL 33850New Construction
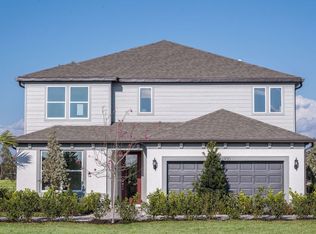 Pulte
Pulte - from $410,9904 bd4 ba2.8k sqftWinthrop Plan, Silverlake, Lake Alfred, FL 33850New Construction
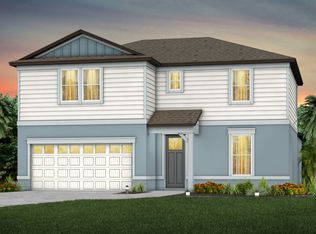 Pulte
Pulte - from $413,9905 bd4 ba3.2k sqftWhitmore Plan, Silverlake, Lake Alfred, FL 33850New Construction
 Pulte
Pulte - from $380,9904 bd3 ba2.3k sqftTilden Plan, Silverlake, Lake Alfred, FL 33850New ConstructionPulte
- from $373,9905 bd3 ba2.6k sqftTalon Plan, Silverlake, Lake Alfred, FL 33850New ConstructionPulte
- from $353,9903 bd3 ba2.2k sqftPinecrest Plan, Silverlake, Lake Alfred, FL 33850New ConstructionPulte
- from $380,9903 bd3 ba2.2k sqftMedina Plan, Silverlake, Lake Alfred, FL 33850New ConstructionPulte
- from $348,9904 bd3 ba2.2k sqftMill Run Plan, Silverlake, Lake Alfred, FL 33850New ConstructionPulte
- from $350,9904 bd2 ba1.8k sqftHeston Plan, Silverlake, Lake Alfred, FL 33850New ConstructionPulte
- from $345,9903 bd2 ba1.6k sqftCrestmere Plan, Silverlake, Lake Alfred, FL 33850New ConstructionPulte
- from $455,9905 bd5 ba3.4k sqftYellowstone Plan, Hartford Terrace, Davenport, FL 33837New ConstructionPulte
- from $409,9904 bd4 ba2.8k sqftWinthrop Plan, Hartford Terrace, Davenport, FL 33837New ConstructionPulte
- from $303,9903 bd2 ba1.4k sqftCrescent Plan, Silverlake, Lake Alfred, FL 33850New ConstructionPulte
- from $442,9905 bd4 ba3.1k sqftSteely Plan, Crosswinds : Classic Collection, Haines City, FL 33844New ConstructionLennar Homes
- $438,4804 bd3 ba2.2k sqft4747 HARRINGTON FIELDS DRIVE, DAVENPORT, FL 33837New Construction
 Stellar MLS
 - $461,8494 bd4 ba3k sqft5766 MEADS BAY POND ROAD, KISSIMMEE, FL 34758New ConstructionStellar MLS
- from $406,9904 bd3 ba2.5k sqftBloomfield Plan, Hartford Terrace, Davenport, FL 33837New ConstructionPulte
- from $388,9905 bd3 ba2.4k sqftROBIE Plan, Cascades, Davenport, FL 33837New ConstructionDR Horton
- from $460,4905 bd4 ba3.1k sqftSteely Plan, Reedy Isle : Classic Collection, Davenport, FL 33837New ConstructionLennar Homes
