Skip main navigation
Sold for $1,705,000
  • $1,705,000

    1218 Leavenworth St APT 4, San Francisco, CA 94109

    2beds
    1,185sqft
    Condominium
    Built in 2007
    -- sqft lot
    $1,229,000 Zestimate®
    $1,439/sqft
    $-- Estimated rent

    Home value

    $1,229,000

    $1.17M - $1.29M

    Not available

    Zestimate® history
    Loading
    Loading...

    Owner options

    List your home for rent

    Find your next renter with Zillow Rental Manager. Plus, with online applications, you can quickly screen prospective tenants – for free.

    Learn more
    Refinance and save

    $11,956/mo

    Est. payment

    Refinancing to a lower rate could help reduce your monthly payments and save thousands over the life of the loan.

    See today's rates

    $11,956/mo

    Est. payment

    Explore your selling options

    Work with a Zillow partner agent

    Leverage their expertise and Zillow's premium Showcase listings to get your home seen by more buyers.

    Get started

    List with your own agent

    Get your home in front of millions of buyers by listing it on Zillow.

    Learn how to do it

    Sell it yourself

    Take full control of how buyers see your home on Zillow by listing For Sale by Owner (FSBO).

    List your home

    What's special

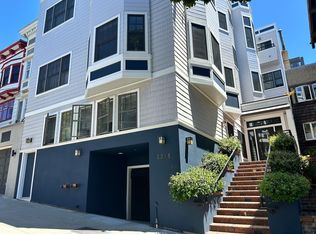
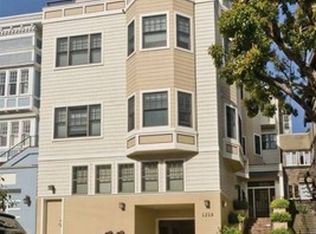
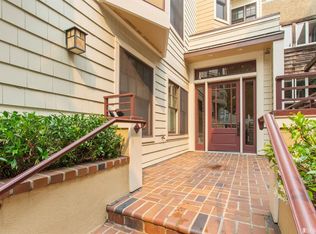
    A rare opportunity to own a sophisticated residence in a well-maintained boutique building. This beautifully updated two-bedroom, two-bath condominium offers an expansive open-concept floor plan, a generous deeded terrace, additional storage, and one-car garage parking. The freshly renovated interior features newly refinished hardwood floors, designer paint throughout, and contemporary lighting that creates a bright, inviting atmosphere. The well-appointed chef's kitchen is equipped with granite countertops, abundant cabinetry, and a wine refrigerator, seamlessly opening to the spacious living and dining areas. The spacious primary suite offers a peaceful escape, while both bathrooms are elegantly appointed with timeless travertine stone, creating a spa-like ambiance. Additional features include Anderson dual-pane windows, an in-unit washer and dryer, deeded storage, and one-car garage parking. Originally rebuilt in 2007, this well-maintained boutique building is ideally located just moments from Huntington Park, The Masonic, Trader Joe's, and the acclaimed restaurants, cafes, and neighborhood favorites of Hyde Street and Upper Polk. With convenient access to public transportation and an exceptional 98 Walk Score®, the very best of city living is right outside your door.

    Zillow last checked:

    Listing updated:

    Listed by:

    Lisa Miller DRE #01395837 415-710-0268,

    City Real Estate 415-325-2295

    Bought with:

    Michael B. Harrington, DRE #01235704

    Sotheby's International Realty

    Source: SFAR,MLS#: 426150201MLS LogoOriginating MLS: San Francisco Association of REALTORS

    Facts & features

    Interior

    Bedrooms & bathrooms
    • Bedrooms: 2
    • Bathrooms: 2
    • Full bathrooms: 2
    Primary bedroom
    • Area: 0
    • Dimensions: 0 x 0
    Bedroom 1
    • Area: 0
    • Dimensions: 0 x 0
    Bedroom 2
    • Area: 0
    • Dimensions: 0 x 0
    Bedroom 3
    • Area: 0
    • Dimensions: 0 x 0
    Bedroom 4
    • Area: 0
    • Dimensions: 0 x 0
    Primary bathroom
    • Features: Granite, Shower Stall(s), Stone
    Bathroom
    • Features: Tub w/Shower Over
    Dining room
    • Features: Formal Area
    • Level: Main
    • Area: 0
    • Dimensions: 0 x 0
    Family room
    • Features: Deck Attached
    • Area: 0
    • Dimensions: 0 x 0
    Kitchen
    • Features: Granite Counters, Kitchen Island
    • Level: Main
    • Area: 0
    • Dimensions: 0 x 0
    Living room
    • Features: Great Room
    • Level: Main
    • Area: 0
    • Dimensions: 0 x 0
    Heating
    • Central
    Appliances
    • Included: Dishwasher, Disposal, Free-Standing Gas Range, Free-Standing Refrigerator, Ice Maker, Microwave, Wine Refrigerator, Washer/Dryer Stacked
    • Laundry: Laundry Closet
    Features
    • Flooring: Wood
    • Windows: Double Pane Windows
    • Has fireplace: No
    Interior area
    • Total structure area: 1,185
    • Total interior livable area: 1,185 sqft

    Property

    Parking
    • Total spaces: 1
    • Parking features: Assigned, Garage Door Opener, Mechanical Lift, Independent, On Site
    • Garage spaces: 1
    Features
    • Entry location: Unit Above,Unit Below
    Lot
    • Size: 3,667 Square Feet
    Details
    • Additional structures: Storage
    • Parcel number: 0220048
    • Special conditions: Standard
    • Other equipment: Intercom

    Construction

    Type & style
    • Home type: Condo
    • Architectural style: Modern/High Tech
    • Property subtype: Condominium
    • Attached to another structure: Yes
    Materials
    • Wood Siding
    Condition
    • Updated/Remodeled
    • New construction: No
    • Year built: 2007

    Community & HOA

    Community
    • Security: Carbon Monoxide Detector(s), Secured Access, Smoke Detector(s)
    HOA
    • Has HOA: Yes
    • Services included: Common Areas, Insurance, Maintenance Structure, Management, Trash, Water
    • HOA fee: $824 monthly
    • HOA name: 1218 Leavenworth St Homeowners' Assoc
    Location
    • Region: San Francisco
    • Elevation: 0

    Financial & listing details

    • Price per square foot: $1,439/sqft
    • Tax assessed value: $1,010,000
    • Annual tax amount: $12,753
    • Date on market: 8/14/2026
    • Cumulative days on market: 7 days
    • Total actual rent: 0

    Price history

    DateEventPrice
    9/10/2026Sold$1,705,000+42.7%$1,439/sqft
    Source: SFAR #426150201 Report a problem
    8/21/2026Pending sale$1,195,000$1,008/sqft
    Source: SFAR #426150201 Report a problem
    8/14/2026Listed for sale$1,195,000-4.4%$1,008/sqft
    Source: SFAR #426150201 Report a problem
    9/30/2014Sold$1,250,000+8.7%$1,055/sqft
    Source: SFAR #424927 Report a problem
    8/5/2014Listed for sale$1,150,000+16.8%$970/sqft
    Source: Vanguard Properties Report a problem
    10/30/2007Sold$985,000$831/sqft
    Source: Public Record Report a problem

    Public tax history

    YearProperty taxesTax assessment
    2025$12,753 -3.8%$1,010,000 -5.1%
    2024$13,253 -9.2%$1,064,000 -9.4%
    2023$14,604 -9.6%$1,175,000 -10.2%
    2022$16,164 +9.8%$1,308,000 +10.5%
    2021$14,714 -14.5%$1,184,000 -13.9%
    2020$17,215 +3.5%$1,374,638 +2%
    2019$16,625 +3.5%$1,347,687 +2%
    2018$16,062 +3.2%$1,320,998 +2.1%
    2017$15,565 +1.6%$1,294,302 +2%
    2016$15,315 +1.2%$1,268,928 +1.5%
    2015$15,126 +19.6%$1,249,872 +18.4%
    2014$12,650 $1,055,429 +3.7%
    2013-- $1,018,000 -1.2%
    2012-- $1,030,060 +9.6%
    2011-- $940,000 -1.6%
    2010-- $955,000 +53.7%
    2009-- $621,252
    Find assessor info on the county website

    Neighborhood: Nob Hill

    Nearby schools

    GreatSchools rating
    Get a cash offer in 3 minutes
    Find out how much your home could sell for in as little as 3 minutes with a no-obligation cash offer.
    Estimated market value
    $1,229,000
    Get a cash offer in 3 minutes
    Find out how much your home could sell for in as little as 3 minutes with a no-obligation cash offer.
    Estimated market value
    $1,229,000