Skip main navigation
Sold
  • $242,000

    1218 Lexington Trl, Greenfield, IN 46140

    2beds
    1,452sqft
    Residential, Condominium
    Built in 1999
    -- sqft lot
    $243,400 Zestimate®
    $167/sqft
    $1,505 Estimated rent

    Home value

    $243,400

    $221,000 - $265,000

    $1,505/mo

    Zestimate® history
    Loading
    Loading...

    Owner options

    List your home for rent

    $1,505/mo

    Rent Zestimate®

    Find your next renter with Zillow Rental Manager. Plus, with online applications, you can quickly screen prospective tenants – for free.

    Learn more

    $1,505/mo

    Rent Zestimate®

    Refinance and save

    $2,032/mo

    Est. payment

    Refinancing to a lower rate could help reduce your monthly payments and save thousands over the life of the loan.

    See today's rates

    $2,032/mo

    Est. payment

    Explore your selling options

    Work with a Zillow partner agent

    Leverage their expertise and Zillow's premium Showcase listings to get your home seen by more buyers.

    Get started

    List with your own agent

    Get your home in front of millions of buyers by listing it on Zillow.

    Learn how to do it

    Sell it yourself

    Take full control of how buyers see your home on Zillow by listing For Sale by Owner (FSBO).

    List your home

    What's special

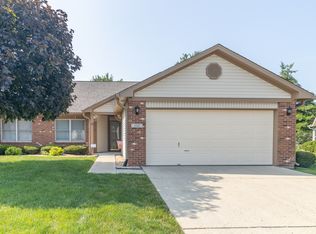
    What a breath of fresh air this home is! Move-in ready, bright and airy home featuring 2 bedrooms, 2 full baths, spacious great room, office and spacious eat-in kitchen! New interior paint: ceilings, walls, doors, and trim! New waterproof flooring in great room and office. New carpet in both bedrooms. New interior garage paint, including epoxy garage floor, plus there is a built-in closet, attic access, cabinets and countertop. The very spacious and open great room with ceiling fan, can lights and windows for natural light, gas fireplace flanked by window on both sides will give you ample space for furniture and get togethers. The office welcomes you in with the french doors and double window. The screened-in patio is the perfect place to relax and there's also a tv installed. Primary bedroom with ample space for all your furniture. Enjoy your walk-in closet with new flooring, fresh paint! The primary bath has double sinks, a step in shower for easy access. The eat-in kitchen comes with an electric range, overhead microwave, dishwasher, and refrigerator. There is ample space for your table and chairs too! The laundry room comes with a washer and dryer, new gas water heater, 200 amp service. The guest bath has a jetted tub. This home is clean and ready to go! Even the windows have been washed to let in all that beautiful sunshine. Roof was replaced in 2019 and exterior painted in 2021.

    Zillow last checked:

    Listing updated:

    Listed by:

    Debbie Yozipovich 317-498-5879,

    RE/MAX Realty Group

    Bought with:

    Hilda Rives-Princell

    F.C. Tucker Company

    Source: MIBOR as distributed by MLS GRID,MLS#: 22000381MLS Logo

    Facts & features

    Interior

    Bedrooms & bathrooms
    • Bedrooms: 2
    • Bathrooms: 2
    • Full bathrooms: 2
    • Main level bathrooms: 2
    • Main level bedrooms: 2
    Primary bedroom
    • Features: Carpet
    • Level: Main
    • Area: 168 Square Feet
    • Dimensions: 12x14
    Bedroom 2
    • Features: Carpet
    • Level: Main
    • Area: 130 Square Feet
    • Dimensions: 13x10
    Great room
    • Features: Laminate Hardwood
    • Level: Main
    • Area: 324 Square Feet
    • Dimensions: 18x18
    Kitchen
    • Features: Vinyl
    • Level: Main
    • Area: 209 Square Feet
    • Dimensions: 11x19
    Laundry
    • Features: Vinyl
    • Level: Main
    • Area: 42 Square Feet
    • Dimensions: 7x6
    Office
    • Features: Laminate Hardwood
    • Level: Main
    • Area: 120 Square Feet
    • Dimensions: 12x10
    Heating
    • Forced Air
    Cooling
    • Has cooling: Yes
    Appliances
    • Included: Dishwasher, Dryer, Disposal, Gas Water Heater, MicroHood, Electric Oven, Refrigerator, Washer, Water Softener Rented
    • Laundry: Laundry Room
    Features
    • Attic Access, High Ceilings, Ceiling Fan(s), High Speed Internet, Eat-in Kitchen, Walk-In Closet(s)
    • Windows: Windows Vinyl, Wood Work Painted
    • Has basement: No
    • Attic: Access Only
    • Number of fireplaces: 1
    • Fireplace features: Gas Log, Great Room
    • Common walls with other units/homes: 1 Common Wall
    Interior area
    • Total structure area: 1,452
    • Total interior livable area: 1,452 sqft

    Property

    Parking
    • Total spaces: 2
    • Parking features: Attached
    • Attached garage spaces: 2
    • Details: Garage Parking Other(Finished Garage, Garage Door Opener, Keyless Entry)
    Features
    • Levels: One
    • Stories: 1
    • Entry location: Ground Level
    • Patio & porch: Covered
    Lot
    • Size: 5,662 Square Feet
    Details
    • Parcel number: 300728403005000009
    • Horse amenities: None

    Construction

    Type & style
    • Home type: Condo
    • Architectural style: Ranch
    • Property subtype: Residential, Condominium
    • Attached to another structure: Yes
    Materials
    • Brick, Vinyl Siding
    • Foundation: Slab
    Condition
    • New construction: No
    • Year built: 1999

    Utilities & green energy

    • Water: Municipal/City

    Community & HOA

    Community
    • Subdivision: Mckenzie Place
    HOA
    • Has HOA: Yes
    • HOA fee: $500 quarterly
    • HOA phone: 866-217-7964
    Location
    • Region: Greenfield

    Financial & listing details

    • Price per square foot: $167/sqft
    • Tax assessed value: $207,000
    • Annual tax amount: $1,432
    • Date on market: 9/8/2024
    • Cumulative days on market: 19 days

    Price history

    DateEventPrice
    11/21/2024Sold$242,000-1.2%$167/sqft
    Source: MIBOR as distributed by MLS GRID #22000381 Report a problem
    10/25/2024Pending sale$245,000$169/sqft
    Source: MIBOR as distributed by MLS GRID #22000381 Report a problem
    9/8/2024Listed for sale$245,000$169/sqft
    Source: MIBOR as distributed by MLS GRID #22000381 Report a problem

    Public tax history

    YearProperty taxesTax assessment
    2025$1,872 +30.7%$207,000 -2.9%
    2024$1,433 +18.6%$213,100 +6.1%
    2023$1,208 +33.3%$200,900 +22.1%
    2022$907 -0.5%$164,500 +19.5%
    2021$911 +3.8%$137,600 +0.7%
    2020$877 -2.4%$136,600 +2.1%
    2019$899 +3.6%$133,800 -0.5%
    2018$867 -2.1%$134,500 +3.7%
    2017$886 $129,700 +3.3%
    2016$886 -5.5%$125,500 -4.1%
    2014$938 +1.7%$130,800 +0.6%
    2013$922 -9.9%$130,000 +3.8%
    2012$1,023 +6.8%$125,200 +2.6%
    2011$958 -0.2%$122,000 -4.5%
    2010$959 -4.4%$127,700
    2009$1,004 -2%$127,700 -0.8%
    2007$1,025 +0.7%$128,700 +7.5%
    2006$1,018 $119,700 +5.1%
    2005-- $113,900
    Find assessor info on the county website

    Neighborhood: 46140

    Nearby schools

    GreatSchools rating
    Schools provided by the listing agent
    • Middle: Greenfield Central Junior High Sch
    • High: Greenfield-Central High School

    Source: MIBOR as distributed by MLS GRID. This data may not be complete. We recommend contacting the local school district to confirm school assignments for this home.

    Get a cash offer in 3 minutes
    Find out how much your home could sell for in as little as 3 minutes with a no-obligation cash offer.
    Estimated market value
    $243,400
    Get a cash offer in 3 minutes
    Find out how much your home could sell for in as little as 3 minutes with a no-obligation cash offer.
    Estimated market value
    $243,400