Well-located in one of Charleston’s most convenient and established neighborhoods, this classic one-story ranch offers comfort, functionality, and lasting appeal. The home features 3 bedrooms and 1.5 baths, along with two spacious living areas that provide flexibility for everyday living, entertaining, or a home office. Hardwood floors are believed to be under select carpeted areas, offering an opportunity to enhance the home’s natural character. Recent improvements include a new roof, updated shower, and new kitchen appliances including a dishwasher and refrigerator. The kitchen and interior retain a classic style with a layout that offers both comfort and potential. Additional highlights include a carport and a newly installed invisible pet fence. The backyard provides a usable outdoor setting with a gently sloping yard that adds both character and privacy. A solid home in a highly desirable location.
Sold for $234,000
$234,000
1218 Lyndale Dr, Charleston, WV 25314
3beds
1,561sqft
Single Family Residence
Built in 1959
0.29 Acres Lot
$234,700 Zestimate®
$150/sqft
$1,755 Estimated rent
Home value
$234,700
$178,000 - $307,000
$1,755/mo
Zestimate® history
Owner options
List your home for rent
$1,755/mo
Rent Zestimate®
Find your next renter with Zillow Rental Manager. Plus, with online applications, you can quickly screen prospective tenants – for free.
$1,755/mo
Rent Zestimate®
Refinance and save
$1,139/mo
Est. payment
Refinancing to a lower rate could help reduce your monthly payments and save thousands over the life of the loan.
$1,139/mo
Est. payment
Explore your selling options
Work with a Zillow partner agent
Leverage their expertise and Zillow's premium Showcase listings to get your home seen by more buyers.
Get startedList with your own agent
Get your home in front of millions of buyers by listing it on Zillow.
Learn how to do itSell it yourself
Take full control of how buyers see your home on Zillow by listing For Sale by Owner (FSBO).
List your homeWhat's special
Classic one-story ranchHardwood floors
Zillow last checked:
Listing updated:
Listed by:
Christie Goldman,
Better Homes and Gardens Real Estate Central 304-201-7653
Bought with:
Ashley Roberts, 190300813
Better Homes and Gardens Real Estate Central
Source: KVBR,MLS#: 282547 Originating MLS: Kanawha Valley Board of REALTORS
Originating MLS: Kanawha Valley Board of REALTORSFacts & features
Interior
Bedrooms & bathrooms
- Bedrooms: 3
- Bathrooms: 2
- Full bathrooms: 1
- 1/2 bathrooms: 1
Primary bedroom
- Description: Primary Bedroom
- Level: Main
- Dimensions: 10.10x12.6
Bedroom 2
- Description: Bedroom 2
- Level: Main
- Dimensions: 10.10x12.4
Bedroom 3
- Description: Bedroom 3
- Level: Main
- Dimensions: 10.6x9.10
Dining room
- Description: Dining Room
- Level: Main
- Dimensions: 9.10x11
Family room
- Description: Family Room
- Level: Main
- Dimensions: 11.9x26.6
Kitchen
- Description: Kitchen
- Level: Main
- Dimensions: 11.6x10.6
Living room
- Description: Living Room
- Level: Main
- Dimensions: 20x13.3
Utility room
- Description: Utility Room
- Level: Main
- Dimensions: 5x10.10
Heating
- Forced Air, Gas
Cooling
- Central Air
Appliances
- Included: Dishwasher, Electric Range, Disposal, Refrigerator
Features
- Breakfast Area, Separate/Formal Dining Room, Cable TV
- Flooring: Carpet, Hardwood
- Windows: Insulated Windows, Wood Frames
- Basement: None
- Number of fireplaces: 1
Interior area
- Total interior livable area: 1,561 sqft
Property
Features
- Stories: 1
- Patio & porch: Patio
- Exterior features: Patio
- Fencing: Invisible,Pet Fence
Lot
- Size: 0.29 Acres
Details
- Parcel number: 09005A007900000000
Construction
Type & style
- Home type: SingleFamily
- Architectural style: One Story
- Property subtype: Single Family Residence
Materials
- Drywall, Frame
- Roof: Composition,Shingle
Condition
- Year built: 1959
Utilities & green energy
- Sewer: Public Sewer
- Water: Public
Community & HOA
Community
- Security: Security System, Smoke Detector(s)
HOA
- Has HOA: No
Location
- Region: Charleston
Financial & listing details
- Price per square foot: $150/sqft
- Tax assessed value: $172,000
- Annual tax amount: $1,660
- Date on market: 3/24/2026
- Cumulative days on market: 15 days
Price history
| Date | Event | Price |
|---|---|---|
| 5/14/2026 | Sold | $234,000-2.1%$150/sqft |
Source:  KVBR #282547 Report a problem KVBR #282547 Report a problem | ||
| 4/8/2026 | Pending sale | $239,000$153/sqft |
Source: KVBR #282547 Report a problem | ||
| 3/24/2026 | Listed for sale | $239,000+8.6%$153/sqft |
Source: KVBR #282547 Report a problem | ||
| 6/29/2023 | Sold | $220,000-2.2%$141/sqft |
Source: KVBR #263753 Report a problem | ||
| 5/8/2023 | Pending sale | $225,000$144/sqft |
Source: KVBR #263753 Report a problem | ||
| 4/21/2023 | Listed for sale | $225,000$144/sqft |
Source: KVBR #263753 Report a problem | ||
Public tax history
| Year | Property taxes | Tax assessment |
|---|---|---|
| 2025 | $1,661 -1% | $103,200 -1% |
| 2024 | $1,677 +115.3% | $104,220 +52.4% |
| 2023 | $779 | $68,400 |
| 2022 | -- | $68,400 +16.9% |
| 2021 | -- | $58,500 -1.2% |
| 2020 | -- | $59,220 |
| 2019 | $619 +8.4% | $59,220 -1.3% |
| 2018 | $571 +0.6% | $60,000 |
| 2017 | $568 -1.3% | $60,000 -1.3% |
| 2016 | $575 | $60,780 -5.4% |
| 2015 | $575 -5.3% | $64,260 +0.1% |
| 2014 | $607 -7.2% | $64,200 -1.8% |
| 2013 | $655 | $65,400 -3.5% |
| 2012 | $655 -2.9% | $67,740 -0.4% |
| 2011 | $674 +11.3% | $68,040 +7.7% |
| 2010 | $606 -3.4% | $63,180 -1% |
| 2009 | $627 -0.8% | $63,840 |
| 2008 | $633 +8.6% | $63,840 +5.5% |
| 2007 | $582 -6.6% | $60,540 -3.7% |
| 2006 | $623 +1.4% | $62,880 +1% |
| 2005 | $615 | $62,280 |
| 2004 | -- | $62,280 -0.3% |
| 2003 | -- | $62,460 |
| 2002 | -- | $62,460 |
| 2001 | -- | $62,460 |
Find assessor info on the county website
Neighborhood: South Hills
Nearby homes
- $255,9003 bd2 ba2k sqft1220 Lyndale Dr, Charleston, WV 25314Off Market
- $220,2003 bd1 ba1.7k sqft1216 Lyndale Dr, Charleston, WV 25314Off Market
- $9,700100 AcresOakhurst Rd, Charleston, WV 25314Off Market
- $255,9003 bd2 ba2.2k sqft1222 Lyndale Dr, Charleston, WV 25314Off Market
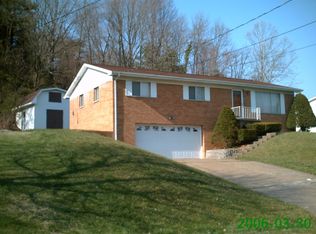
- $253,4003 bd2 ba1.7k sqft1214 Lyndale Dr, Charleston, WV 25314Off Market
- $135,0003 bd1 ba1k sqft1223 Lyndale Dr, Charleston, WV 25314Sold
- $259,0003 bd2 ba1.9k sqft1410 Lyndale Dr, Charleston, WV 25314Off Market
- $220,1004 bd2 ba1.6k sqft1221 Lyndale Dr, Charleston, WV 25314Off Market
Nearby schools
GreatSchools rating
- 6/10Kenna Elementary SchoolGrades: PK-5Distance: 0.3 mi
- 8/10John Adams Middle SchoolGrades: 6-8Distance: 1.6 mi
- 9/10George Washington High SchoolGrades: 9-12Distance: 1.5 mi
Schools provided by the listing agent
- Elementary: Kenna
- Middle: John Adams
- High: G. Washington
Source: KVBR. This data may not be complete. We recommend contacting the local school district to confirm school assignments for this home.


Get pre-qualified for a loan
At Zillow Home Loans, we can pre-qualify you in as little as 5 minutes with no impact to your credit score.An equal housing lender. NMLS #10287.
Sell for more on Zillow
Get a Zillow Showcase℠ listing at no additional cost and you could sell for .
$234,700
2% more
+$4,694
With Zillow Showcase(estimated)
$239,394
- West Virginia
- Kanawha County
- Charleston
- 25314
- South Hills
- 1218 Lyndale Dr
Nearby cities
Nearby neighborhoods
Nearby zip codes
Other Charleston Topics
