FOR SALE BY OWNER-
Nestled in the heart of the highly sought-after Kings Point community, this meticulously maintained 2-bedroom, 2-bathroom villa home is a true gem. From its serene golf course views to its impressive upgrades, this property offers the perfect blend of comfort and elegance. Situated within the prestigious Kings Point community, this villa home enjoys the best of both worlds – a peaceful retreat with quick access to a wealth of amenities. Residents here relish the vibrant lifestyle this area offers, including top-notch dining, shopping, and recreational options. With two spacious bedrooms and two bathrooms, this home offers flexibility for guests or creating your ideal workspace. Keep your vehicles and belongings safe and secure in the attached 2 car garage. Enjoy the tranquility of your private oasis, complete with a picturesque view of the golf course. Whether you're sipping morning coffee on the new extended enclosed Lani or hosting a gathering this backdrop creates an inviting atmosphere. Stove, hot water, heater and dryer are gas and all the windows have custom Tommy Bahamas wooden shutters. The kitchen boasts solid-wood cabinets, granite countertops and stainless appliances. The condo features tile floors in the main living areas and the whole condo has been freshly painted in a neutral color. Solar tubes in the kitchen and master bathroom contribute to the natural lighting of the house. The kitchen is a perfect place to whip up culinary delights while staying connected with family and guests in the open living space. The new HVAC system and roof ensures year-round comfort and safety. The villa was freshly painted in 2022. Plus your new home is conveniently located to both the back gate and the South clubhouse. While at the south clubhouse, you can enjoy the restaurant and grille for a football watch party or the large resort-style pool for a relaxing afternoon. Relaxing and inviting is the best way to describe it. The gated community of Kings Point has 24-hour on site security, shuttle buses to both clubhouses, fitness center, tennis and pickle ball and a multitude of clubs and activities. Did we mention its all golf cart friendly, a second mode of transportation for many homeowners. With its stunning upgrades, serene surroundings, and access to outstanding amenities, it's an exceptional opportunity for those looking to embrace the Florida lifestyle. Don't miss your chance to make this dream property your own.
Please call 330-842-1305 to schedule a showing today.
Buyers agency compensation: 2 %
Sold for $280,000
$280,000
1218 Lyndhurst Greens Dr, Sun City Center, FL 33573
2beds
1,389sqft
Condominium
Built in 2006
-- sqft lot
$251,600 Zestimate®
$202/sqft
$2,115 Estimated rent
Home value
$251,600
$234,000 - $269,000
$2,115/mo
Zestimate® history
Owner options
List your home for rent
$2,115/mo
Rent Zestimate®
Find your next renter with Zillow Rental Manager. Plus, with online applications, you can quickly screen prospective tenants – for free.
$2,115/mo
Rent Zestimate®
Refinance and save
$2,619/mo
Est. payment
Refinancing to a lower rate could help reduce your monthly payments and save thousands over the life of the loan.
$2,619/mo
Est. payment
Explore your selling options
Work with a Zillow partner agent
Leverage their expertise and Zillow's premium Showcase listings to get your home seen by more buyers.
Get startedList with your own agent
Get your home in front of millions of buyers by listing it on Zillow.
Learn how to do itSell it yourself
Take full control of how buyers see your home on Zillow by listing For Sale by Owner (FSBO).
List your homeWhat's special
Serene golf course viewsHot waterSerene surroundingsFitness centerTop-notch diningNew hvac systemPickle ball
Originating MLS: Tampa
Facts & features
Interior
Bedrooms & bathrooms
- Bedrooms: 2
- Bathrooms: 2
- Full bathrooms: 2
Heating
- Forced air, Electric, Gas
Cooling
- Central
Appliances
- Included: Dishwasher, Dryer, Garbage disposal, Microwave, Range / Oven, Refrigerator, Washer
- Laundry: Inside
Features
- Ceiling Fans(s), Master Bedroom Downstairs, Open Floorplan, Split Bedroom, Stone Counters, Walk-In Closet(s), Solid Wood Cabinets, Window Treatments, Vaulted Ceiling(s)
- Flooring: Tile, Carpet
Interior area
- Structure area source: Public Records
- Total interior livable area: 1,389 sqft
Property
Parking
- Total spaces: 2
- Parking features: Garage - Attached
Features
- Levels: One
- Exterior features: Other, Stucco
- Has view: Yes
- View description: Park, Water
- Has water view: Yes
- Water view: Water
Lot
- Size: 2,548 Square Feet
Details
- Parcel number: 19322378G000000000080U
- Zoning: PD
Construction
Type & style
- Home type: Condo
- Property subtype: Condominium
Materials
- masonry
- Roof: Shake / Shingle
Condition
- Completed
- Year built: 2006
Utilities & green energy
- Sewer: Public Sewer
- Water: Public
- Utilities for property: Electricity Connected, Natural Gas Connected, BB/HS Internet Available, Public, Underground Utilities, Cable Connected, Water Connected
Community & HOA
Community
- Features: Fitness Center, Fifty Five Plus Active Community
- Senior community: Yes
- Subdivision: LYNDHURST CONDO
HOA
- Has HOA: Yes
- Amenities included: Cable, Clubhouse, Fitness Center, Pool, Security, Spa/Hot Tub, Gated, Laundry, Tennis Court(s), Shuffleboard Court, Recreation Facilities, Golf Course, Optional Additional Fees, Pickleball Court(s)
- Services included: Community Pool, Maintenance Grounds, Recreational Facilities, Security, Cable TV, Maintenance Exterior, Pest Control, Pool Maintenance, Water, Internet, Private Road, Escrow Reserves Fund, 24-Hour Guard, Manager
- HOA fee: $679 monthly
Location
- Region: Sun City Center
Financial & listing details
- Price per square foot: $202/sqft
- Tax assessed value: $239,680
- Annual tax amount: $5,017
- Listing terms: Cash, Conventional
- Ownership: Condominium
Price history
| Date | Event | Price |
|---|---|---|
| 4/23/2025 | Sold | $280,000+1.8%$202/sqft |
Source: Public Record Report a problem | ||
| 6/24/2024 | Sold | $275,000-19.1%$198/sqft |
Source: Public Record Report a problem | ||
| 1/25/2024 | Listing removed | -- |
Source: Owner Report a problem | ||
| 1/22/2024 | Price change | $339,900-1.5%$245/sqft |
Source: Owner Report a problem | ||
| 1/8/2024 | Price change | $345,000-1.4%$248/sqft |
Source: Owner Report a problem | ||
| 11/12/2023 | Listed for sale | $349,900+83.2%$252/sqft |
Source: Owner Report a problem | ||
| 12/3/2020 | Sold | $191,000-2.1%$138/sqft |
Source: Stellar MLS #T3275596 Report a problem | ||
| 11/16/2020 | Pending sale | $195,000$140/sqft |
Source: CENTURY 21 BEGGINS ENTERPRISES #T3275596 Report a problem | ||
| 11/11/2020 | Listed for sale | $195,000+19.6%$140/sqft |
Source: CENTURY 21 BEGGINS ENTERPRISES #T3275596 Report a problem | ||
| 3/17/2017 | Sold | $163,000+12.4%$117/sqft |
Source: Public Record Report a problem | ||
| 4/24/2013 | Sold | $145,000-3.3%$104/sqft |
Source: Public Record Report a problem | ||
| 2/6/2013 | Listed for sale | $149,900-16.3%$108/sqft |
Source: Prudential Florida Realty #T2554247 Report a problem | ||
| 8/24/2005 | Sold | $179,100$129/sqft |
Source: Public Record Report a problem | ||
Public tax history
| Year | Property taxes | Tax assessment |
|---|---|---|
| 2025 | $5,017 +45.5% | $239,680 -4.3% |
| 2024 | $3,447 +3.8% | $250,465 +25.6% |
| 2023 | $3,321 +8% | $199,343 +5.8% |
| 2022 | $3,075 +1.2% | $188,426 +3% |
| 2021 | $3,040 -11.4% | $182,938 +11.8% |
| 2020 | $3,431 +10.3% | $163,570 +10% |
| 2019 | $3,110 | $148,700 -8.5% |
| 2018 | $3,110 -8.6% | $162,493 +2.4% |
| 2017 | $3,404 +4.7% | $158,752 +17% |
| 2016 | $3,251 +9.3% | $135,689 +9.9% |
| 2015 | $2,973 +11.6% | $123,502 +5.6% |
| 2014 | $2,665 | $116,942 +1.6% |
| 2013 | $2,665 +81.3% | $115,146 +23% |
| 2012 | $1,470 +3.7% | $93,650 +3% |
| 2011 | $1,417 -35.2% | $90,922 +1.7% |
| 2010 | $2,188 -18.3% | $89,429 -21.2% |
| 2009 | $2,677 -18.8% | $113,524 -21.3% |
| 2008 | $3,299 -9% | $144,246 -11.6% |
| 2007 | $3,626 -10.9% | $163,139 -3.9% |
| 2006 | $4,068 +1504.3% | $169,716 +20104.3% |
| 2005 | $254 | $840 |
Find assessor info on the county website
Neighborhood: 33573
Nearby homes
- $275,0002 bd2 ba1.3k sqft1218 Lyndhurst Greens Dr #8, Sun City Center, FL 33573Sold
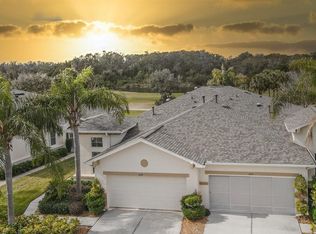
- $240,0002 bd2 ba1.1k sqft1216 Lyndhurst Greens Dr, Sun City Center, FL 33573Sold

- $245,3002 bd2 ba1.5k sqft1220 Lyndhurst Greens Dr, Sun City Center, FL 33573Off Market

- $248,4003 bd2 ba1.2k sqft1222 Lyndhurst Greens Dr, Sun City Center, FL 33573Off Market
- $232,5002 bd2 ba1.3k sqft1212 Lyndhurst Greens Dr, Sun City Center, FL 33573Off Market
- $248,0002 bd2 ba1.1k sqft1210 Lyndhurst Greens Dr, Sun City Center, FL 33573Sold
- $208,3002 bd2 ba1.1k sqft1210 Lyndhurst Greens Dr #1210, Sun City Center, FL 33573Off Market
- $205,0003 bd2 ba1.4k sqft1226 Lyndhurst Greens Dr #11, Sun City Center, FL 33573Sold
Nearby schools
GreatSchools rating
- 3/10Cypress Creek Elementary SchoolGrades: PK-5Distance: 3.8 mi
- 2/10Shields Middle SchoolGrades: 6-8Distance: 3.7 mi
- 3/10Lennard High SchoolGrades: 9-12Distance: 2.8 mi
Get a cash offer in 3 minutes
Find out how much your home could sell for in as little as 3 minutes with a no-obligation cash offer.
Estimated market value
$251,600
Get a cash offer in 3 minutes
Find out how much your home could sell for in as little as 3 minutes with a no-obligation cash offer.
Estimated market value
$251,600
- Florida
- Hillsborough County
- Sun City Center
- 33573
- 1218 Lyndhurst Greens Dr
