This is more than just a house—it’s a cozy, welcoming home tucked away on a peaceful cul-de-sac on the west side of Hemet, conveniently located near schools and shopping. Offering 1,720 square feet of living space, the home features three bedrooms, a dedicated office, and two full bathrooms, along with a two-car garage.
Inside, you’ll find a bright, open kitchen with granite countertops, a center island with breakfast seating, and a stove with a self-cleaning oven. The living room showcases high ceilings, wood blinds, and a unique dual gas/wood-burning fireplace shared with the kitchen, creating a warm and inviting atmosphere. Modern amenities enhance both bathrooms, while ceiling fans are installed in all bedrooms, the family room, living room, and sunroom for year-round comfort.
Additional highlights include an indoor laundry room with a sink and pull-down attic access for extra storage, a security-gated front porch, RV parking potential in the driveway, central heating and air, and a spacious primary bedroom with a large sliding glass door leading to the enclosed patio or sunroom. Pride of ownership is evident throughout—this is truly a must-see home.
Sold for $443,000
Listed by: Redfin Corporation • Marcia Sattelmaier • Contact: 951-704-6657
Bought with: Realty One Group Roads
$443,000
1218 Marble Ct, Hemet, CA 92543
3beds
1,720sqft
Single Family Residence
Built in 1994
6,098 Square Feet Lot
$444,600 Zestimate®
$258/sqft
$2,526 Estimated rent
Home value
$444,600
$405,000 - $489,000
$2,526/mo
Zestimate® history
Owner options
List your home for rent
$2,526/mo
Rent Zestimate®
Find your next renter with Zillow Rental Manager. Plus, with online applications, you can quickly screen prospective tenants – for free.
$2,526/mo
Rent Zestimate®
Refinance and save
$2,819/mo
Est. payment
Refinancing to a lower rate could help reduce your monthly payments and save thousands over the life of the loan.
$2,819/mo
Est. payment
Explore your selling options
Work with a Zillow partner agent
Leverage their expertise and Zillow's premium Showcase listings to get your home seen by more buyers.
Get startedList with your own agent
Get your home in front of millions of buyers by listing it on Zillow.
Learn how to do itSell it yourself
Take full control of how buyers see your home on Zillow by listing For Sale by Owner (FSBO).
List your homeWhat's special
Security-gated front porchTwo-car garageEnclosed patio or sunroomPeaceful cul-de-sacDedicated officeGranite countertopsBright open kitchen
Zillow last checked:
Listing updated:
Listed by:
Marcia Sattelmaier DRE #01971548 951-704-6657,
Redfin Corporation,
Eric Ciotola DRE #02144910,
Redfin Corporation
Bought with:
Vanessa Aguirre, DRE #02074916
Realty One Group Roads
Source: CRMLS,MLS#: SW26009848 Originating MLS: California Regional MLS
Originating MLS: California Regional MLSFacts & features
Interior
Bedrooms & bathrooms
- Bedrooms: 3
- Bathrooms: 2
- Full bathrooms: 2
- Main level bathrooms: 2
- Main level bedrooms: 3
Rooms
- Room types: Bedroom, Laundry, Living Room
Bedroom
- Features: All Bedrooms Down
Bathroom
- Features: Bathroom Exhaust Fan, Bathtub, Closet, Low Flow Plumbing Fixtures, Separate Shower, Walk-In Shower
Kitchen
- Features: Kitchen Island
Heating
- Central, Fireplace(s)
Cooling
- Central Air
Appliances
- Included: Dishwasher, Electric Oven, Electric Range, Freezer, Disposal, Gas Range, Microwave, Refrigerator, Range Hood, Self Cleaning Oven, Water Softener
- Laundry: Laundry Room
Features
- Cathedral Ceiling(s), Granite Counters, High Ceilings, Open Floorplan, Unfurnished, Wired for Data, All Bedrooms Down
- Flooring: Carpet, Tile
- Has fireplace: Yes
- Fireplace features: Den, Gas
- Common walls with other units/homes: No Common Walls
Interior area
- Total interior livable area: 1,720 sqft
Property
Parking
- Total spaces: 4
- Parking features: Concrete, Driveway, Garage Faces Front, Garage
- Attached garage spaces: 2
- Uncovered spaces: 2
Features
- Levels: One
- Stories: 1
- Entry location: 1
- Patio & porch: Enclosed
- Pool features: None
- Spa features: None
- Fencing: Good Condition,Wrought Iron
- Has view: Yes
- View description: None
Lot
- Size: 6,098 Square Feet
- Features: 0-1 Unit/Acre, Back Yard
Details
- Parcel number: 464261030
- Special conditions: Standard
- Other equipment: Air Purifier
Construction
Type & style
- Home type: SingleFamily
- Property subtype: Single Family Residence
Materials
- Roof: Clay
Condition
- New construction: No
- Year built: 1994
Utilities & green energy
- Sewer: Public Sewer
- Water: Public
Community & HOA
Community
- Features: Biking, Curbs, Street Lights
Location
- Region: Hemet
Financial & listing details
- Price per square foot: $258/sqft
- Tax assessed value: $326,996
- Annual tax amount: $3,809
- Date on market: 1/15/2026
- Cumulative days on market: 5 days
- Listing terms: Cash,Cash to New Loan,Conventional
Price history
| Date | Event | Price |
|---|---|---|
| 2/3/2026 | Sold | $443,000+0.9%$258/sqft |
Source:  CRMLS #SW26009848 Report a problem CRMLS #SW26009848 Report a problem | ||
| 1/21/2026 | Contingent | $439,000$255/sqft |
Source: CRMLS #SW26009848 Report a problem | ||
| 1/15/2026 | Listed for sale | $439,000+46.8%$255/sqft |
Source: CRMLS #SW26009848 Report a problem | ||
| 3/19/2020 | Sold | $299,000$174/sqft |
Source: Public Record Report a problem | ||
| 2/8/2020 | Pending sale | $299,000$174/sqft |
Source: Liberty Real Estate #SW19256688 Report a problem | ||
| 1/31/2020 | Price change | $299,000-3.4%$174/sqft |
Source: Liberty Real Estate #SW19256688 Report a problem | ||
| 1/25/2020 | Price change | $309,500-1.7%$180/sqft |
Source: Liberty Real Estate #SW19256688 Report a problem | ||
| 11/6/2019 | Listed for sale | $315,000+43.2%$183/sqft |
Source: Liberty Real Estate #SW19256688 Report a problem | ||
| 11/27/2002 | Sold | $220,000+48.6%$128/sqft |
Source: Public Record Report a problem | ||
| 7/24/2001 | Sold | $148,000+8.8%$86/sqft |
Source: Public Record Report a problem | ||
| 12/12/1994 | Sold | $136,000$79/sqft |
Source: Public Record Report a problem | ||
Public tax history
| Year | Property taxes | Tax assessment |
|---|---|---|
| 2025 | $3,809 +2% | $326,996 +2% |
| 2024 | $3,735 +1.2% | $320,585 +2% |
| 2023 | $3,690 +2% | $314,300 +2% |
| 2022 | $3,619 +1.7% | $308,138 +2% |
| 2021 | $3,559 +7.8% | $302,097 +8.1% |
| 2020 | $3,301 +3.1% | $279,583 +3% |
| 2019 | $3,200 +5% | $271,440 +4% |
| 2018 | $3,047 +15.9% | $261,000 +17.6% |
| 2017 | $2,629 | $222,000 +1.8% |
| 2016 | $2,629 +8% | $218,000 +9% |
| 2015 | $2,434 +7.6% | $200,000 +5.3% |
| 2014 | $2,262 | $190,000 +36.7% |
| 2013 | -- | $139,000 +3% |
| 2012 | -- | $135,000 +10.7% |
| 2011 | -- | $122,000 -0.8% |
| 2010 | -- | $123,000 -27.2% |
| 2009 | -- | $169,000 -30.3% |
| 2008 | -- | $242,576 +2% |
| 2007 | -- | $237,821 +2% |
| 2006 | -- | $233,159 +2% |
| 2005 | -- | $228,588 +3.9% |
| 2003 | -- | $220,000 +48.6% |
| 2002 | -- | $148,000 +9.6% |
| 2001 | $1,496 | $135,000 |
Find assessor info on the county website
Neighborhood: 92543
Nearby homes
- $457,4004 bd2 ba1.6k sqft1224 Marble Ct, Hemet, CA 92543Off Market
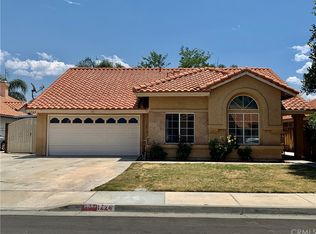
- $452,3003 bd2 ba1.6k sqft1212 Marble Ct, Hemet, CA 92543Off Market

- $493,1003 bd2 ba1.6k sqft1219 Granite Dr, Hemet, CA 92543Off Market
- $489,0004 bd2 ba1.7k sqft1225 Granite Dr, Hemet, CA 92543Sold
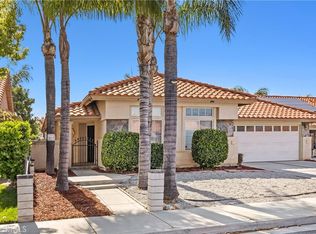
- $529,0004 bd2 ba1.7k sqft1230 Marble Ct, Hemet, CA 92543Sold
- $486,3004 bd2 ba1.7k sqft1213 Granite St, Hemet, CA 92543Off Market
- $450,9003 bd2 ba1.6k sqft1231 Granite Dr, Hemet, CA 92543Off Market
- $463,8003 bd2 ba1.7k sqft1206 Marble Ct, Hemet, CA 92543Off Market
Nearby schools
GreatSchools rating
- 4/10Mcsweeny Elementary SchoolGrades: K-5Distance: 0.8 mi
- 3/10Diamond Valley Middle SchoolGrades: 6-8Distance: 0.9 mi
- 4/10West Valley High SchoolGrades: 9-12Distance: 1.4 mi
Get a cash offer in 3 minutes
Find out how much your home could sell for in as little as 3 minutes with a no-obligation cash offer.
Estimated market value
$444,600
Get a cash offer in 3 minutes
Find out how much your home could sell for in as little as 3 minutes with a no-obligation cash offer.
Estimated market value
$444,600
- California
- Riverside County
- Hemet
- 92543
- 1218 Marble Ct
Nearby cities
Nearby neighborhoods
Nearby zip codes
Other Hemet Topics
