BACK ON THE MARKET AT NO FAULT OF SELLER! This home sits less than a mile from the Darien waterfront, where the river widens and the shrimp boats rest in the tide. Restaurants, music, and small-town commerce drift along those docks, close enough to reach without hurry. If you'd rather go to St Simons Island or Jekyll, they are not that far away either!!You come up the drive and see the wide front porch—simple, sturdy, meant for mornings with coffee and evenings with the wind coming off the marsh. Built in 2022, the house is kept with a kind of pride that shows in every corner.Inside, the single-story split plan opens beneath high ceilings. Light moves easily across the LVP floors—clean, cool, and without a thread of carpet. The kitchen stands ready with granite counters, subway tile, and stainless-steel appliances that catch the afternoon sun. Spray-foam insulation in the attic keeps the air steady and the bills low, a quiet comfort in the heat of a Georgia summer.Out back, a covered patio waits for slow conversations and the smell of something grilling. Privacy wraps the yard, giving you a place to breathe.Historic Downtown Darien is only minutes away—its riverfront, its shops, its easy rhythm.A small-town coastal life calls from here. All you have to do is answer.
For sale
$279,900
1218 Market St, Darien, GA 31305
3beds
1,415sqft
Single Family Residence
Built in 2022
7,405 Square Feet Lot
$-- Zestimate®
$198/sqft
$-- HOA
What's special
High ceilingsSubway tileSingle-story split plan
- 68 days |
- 598 |
- 26 |
Zillow last checked:
Listing updated:
Listed by:
Roger Varnadore 912-326-0740,
eXp Realty, LLC
Source: Scout MLS,MLS#: 1662017
Facts & features
Interior
Bedrooms & bathrooms
- Bedrooms: 3
- Bathrooms: 2
- Full bathrooms: 2
Heating
- Electric, Heat Pump
Cooling
- Electric, Heat Pump
Appliances
- Included: Dryer, Dishwasher, Electric Range, Microwave, Plumbed For Ice Maker, Range, Refrigerator, Self Cleaning Oven, Washer
- Laundry: Electric Dryer Hookup, Gas Dryer Hookup, Laundry Room, Washer Hookup
Features
- Ceiling Fan(s), Double Vanity, Walk-In Closet(s), Painted Woodwork, Separate Shower, Tub Only, Primary on First Floor, Primary Suite
- Flooring: Marble, Tile, Vinyl
- Windows: Double Pane Windows
- Has basement: No
- Common walls with other units/homes: No Common Walls
Interior area
- Total interior livable area: 1,415 sqft
Video & virtual tour
Property
Parking
- Total spaces: 2
- Parking features: Driveway, Garage Door Opener, Other, Paved
- Garage spaces: 2
- Has uncovered spaces: Yes
Features
- Patio & porch: Covered, Patio
- Has view: Yes
- View description: Natural Landscape
Lot
- Size: 7,405 Square Feet
- Features: City Lot, Landscaped, Level, Sprinklers In Front, Sprinklers In Rear, Full Size Lot
Details
- Parcel number: D011B 0021
- Zoning description: Res Single
- Special conditions: Standard
Construction
Type & style
- Home type: SingleFamily
- Architectural style: Cottage
- Property subtype: Single Family Residence
Materials
- Spray Foam Insulation, Vinyl Siding
- Roof: Asphalt
Condition
- As Is
- Year built: 2022
Utilities & green energy
- Electric: 220 Volts, Circuit Breakers, 110 Volts
- Sewer: Public Sewer
- Water: Public
- Utilities for property: Cable Available, Electricity Available, Sewer Available, Water Available, Above Ground Utilities
Green energy
- Energy efficient items: Doors, Insulation, Windows
Community & HOA
Community
- Security: Smoke Detector(s)
- Subdivision: Market Street Townhomes
HOA
- Has HOA: No
Location
- Region: Darien
Financial & listing details
- Price per square foot: $198/sqft
- Tax assessed value: $244,900
- Annual tax amount: $3,719
- Date on market: 6/14/2026
- Listing terms: Cash,Conventional,FHA,VA Loan
- Electric utility on property: Yes
- Road surface type: Asphalt
Estimated market value
Not available
Estimated sales range
Not available
Not available
Price history
| Date | Event | Price |
|---|---|---|
| 6/14/2026 | Listed for sale | $279,900$198/sqft |
Source: Scout MLS #1662017 Report a problem | ||
| 5/22/2026 | Pending sale | $279,900$198/sqft |
Source: Scout MLS #1662017 Report a problem | ||
| 5/14/2026 | Listed for sale | $279,900+14.3%$198/sqft |
Source: Scout MLS #1662017 Report a problem | ||
| 4/28/2023 | Sold | $244,900$173/sqft |
Source: Scout MLS #1637433 Report a problem | ||
| 3/31/2023 | Pending sale | $244,900$173/sqft |
Source: Scout MLS #1637433 Report a problem | ||
| 3/22/2023 | Listed for sale | $244,900$173/sqft |
Source: Scout MLS #1637433 Report a problem | ||
| 3/18/2023 | Pending sale | $244,900$173/sqft |
Source: Scout MLS #1637433 Report a problem | ||
| 12/4/2022 | Listed for sale | $244,900$173/sqft |
Source: Scout MLS #1637433 Report a problem | ||
Public tax history
| Year | Property taxes | Tax assessment |
|---|---|---|
| 2025 | $3,719 +1.9% | $97,960 +1.6% |
| 2024 | $3,649 -2.9% | $96,440 -9.6% |
| 2023 | $3,757 | $106,680 |
Find assessor info on the county website
Monthly payment
Est. payment
Payment breakdown
Explore the cost of this home by adjusting the details. Changes won't be saved.Climate risks
Neighborhood: 31305
Nearby schools
GreatSchools rating
- 4/10Todd Grant Elementary SchoolGrades: PK-5Distance: 0.3 mi
- 4/10McIntosh County Middle SchoolGrades: 6-8Distance: 0.8 mi
- 5/10McIntosh County AcademyGrades: 9-12Distance: 4.2 mi
Schools provided by the listing agent
- Elementary: Todd Grant Elementary
- Middle: McIntosh Middle School
- High: McIntosh Academy
Source: Scout MLS. This data may not be complete. We recommend contacting the local school district to confirm school assignments for this home.
- $253,3003 bd2 ba1.3k sqft1214 Market Street Ext, Darien, GA 31305Off Market

- $114,715-- bd2 ba1.4k sqft1202 Market Street Ext, Darien, GA 31305Off Market
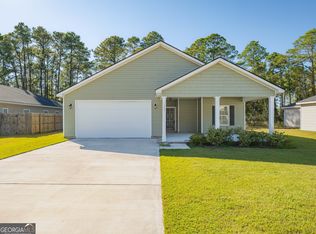
- $259,0003 bd2 ba1.4k sqft1225 Market St, Darien, GA 31305For Sale

- $260,9003 bd2 ba1.3k sqft1225 Market Street Ext, Darien, GA 31305Off Market
- $70,0006.25 Acres6 Market St, Darien, GA 31305Sold
- $252,5000.28 Acres301 Bridgewater Ln, Darien, GA 31305Off Market
- $270,0002 bd2 ba1.3k sqft1230 Market St, Darien, GA 31305Sold
- $272,9002 bd2 ba1.3k sqft1231 Market St, Darien, GA 31305Off Market
A local agent can set up tours, give advice and negotiate with sellers.
A local lender can help you make sure your offer is ready when you are.
Similar homes
- $290,0003 bd2 ba1.2k sqft1148 Kimberly Ln SE, Darien, GA 31305For Sale
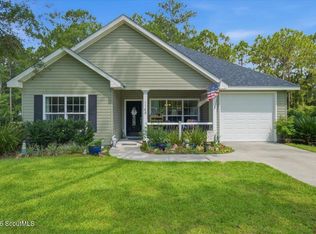 MLS ID #2000886, Jill Bailey, Keller Williams Realty Golden Isles. Scout MLS
 - $317,0003 bd2 ba1.5k sqft1616 Ashantilly Dr, Darien, GA 31305For Sale
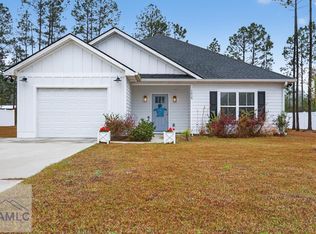 MLS ID #166936, Isabella Causey, Coldwell Banker Southern Coast. HABR
 - $299,9002 bd2 ba1.3k sqft1076 Blue N Hall Rd SE, Darien, GA 31305New Construction
 MLS ID #2001319, Ken Haynes, BHHS Hodnett Cooper Real Estate. Scout MLS
 - $324,9003 bd2 ba1.5k sqft1681 Ashantilly Dr, Darien, GA 31305For Sale
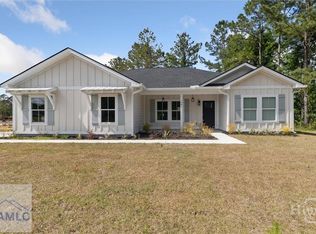 MLS ID #170465, Isabella Causey, Coldwell Banker Southern Coast. HABR
 - $205,0002 bd2 ba928 sqft503 6th St W, Darien, GA 31305For SaleMLS ID #1653595, Nancy Usher, BHHS Hodnett Cooper Real Estate. Scout MLS
- $389,0003 bd3 ba1.4k sqft91 Screven St #310-D, Darien, GA 31305For SaleMLS ID #1661194, Noah Douglas, Seaboard Real Estate, Inc. DAR. Scout MLS
- $358,7003 bd2 ba1.9k sqft1016 Pine St, Darien, GA 31305For SaleMLS ID #1660759, Faye Spicer, Keller Williams Realty Golden Isles. Scout MLS
- $294,5003 bd2 ba1.7k sqft6120 Jesup Hwy, Brunswick, GA 31523For SaleMLS ID #1661701, Frank Mazzuca, Keller Williams Realty Golden Isles. Scout MLS
- $299,9993 bd2 ba1.6k sqft21 Hardwood Forest Cir, Brunswick, GA 31525For SaleMLS ID #2000024, Johnnie Russell, Duckworth Properties BWK. Scout MLS
- $299,9003 bd2 ba1.4k sqft324 Crossbridge Dr, Brunswick, GA 31525For SaleMLS ID #1660921, Janice Morgan, Signature Properties Group Inc.. Scout MLS
- $274,0002 bd2 ba1.4k sqft324 Stone Mill Dr, Brunswick, GA 31520For SaleMLS ID #1659830, Melinda Laager, BHHS Hodnett Cooper Real Estate. Scout MLS
- $310,0002 bd2 ba1.3k sqft1505 Plantation Point Dr, Saint Simons Island, GA 31522For SaleMLS ID #2001286, Michael Giery, BHHS Hodnett Cooper Real Estate. Scout MLS
- $265,0002 bd2 ba1.2k sqft322 Stone Mill Dr, Brunswick, GA 31520For SaleMLS ID #1659831, Melinda Laager, BHHS Hodnett Cooper Real Estate. Scout MLS
- $269,0002 bd2 ba1.3k sqft316 Stone Mill Dr, Brunswick, GA 31520For SaleMLS ID #1659832, Melinda Laager, BHHS Hodnett Cooper Real Estate. Scout MLS
- $299,9903 bd2 ba1.7k sqft224 Bottlebrush Walk, Brunswick, GA 31525New ConstructionMLS ID #1656379, Mikey Zinskie, Maritime Realty Group LLC. Scout MLS
- $314,9903 bd2 ba1.7k sqft291 Bottlebrush Walk, Brunswick, GA 31525New ConstructionMLS ID #1660505, Mikey Zinskie, Maritime Realty Group LLC. Scout MLS
- $314,9903 bd2 ba1.7k sqft289 Bottlebrush Walk, Brunswick, GA 31525New ConstructionMLS ID #1660506, Mikey Zinskie, Maritime Realty Group LLC. Scout MLS
- $314,9903 bd2 ba1.7k sqft283 Bottlebrush Walk, Brunswick, GA 31525New ConstructionMLS ID #1660508, Mikey Zinskie, Maritime Realty Group LLC. Scout MLS
- $314,9903 bd2 ba1.7k sqft287 Bottlebrush Walk, Brunswick, GA 31525New ConstructionMLS ID #1660504, Mikey Zinskie, Maritime Realty Group LLC. Scout MLS
- $314,9903 bd2 ba1.7k sqft293 Bottlebrush Walk, Brunswick, GA 31525New ConstructionMLS ID #1660509, Mikey Zinskie, Maritime Realty Group LLC. Scout MLS
