Ready to enjoy the best of suburban living with the convenience of nearby parks, shops, and local amenities? This charming one-level home, tucked away on a peaceful street in the desirable Newburg Heights neighborhood of Catonsville (and literally 300 steps to a trail head leading into the Patapsco State Park), has just been freshly painted and fixed up and is ready for its next chapter. Step inside to a bright and inviting living room filled with natural light. The heart of the home—the kitchen (with a nearly brand new french door refrigerator)—sits at the center, creating a natural connection between the cozy family room and the main living space. With four spacious bedrooms and two full bathrooms all on the main level, this layout makes everyday living simple and comfortable. The current owners made many updates during their time here. For example, the roof was replaced in 2018 and has a transferable lifetime warranty. Both the main sewer and supply lines were replaced in 2019; the supply line was upgraded so that you can shower WHILE the dishwasher is running! Finally, the water heater was replaced in 2024 with 5 years of the warranty left on the tank. These are just a few of the updates! Downstairs, discover a huge finished basement complete with a half bath. Whether you’re entertaining, setting up a home office, or creating a movie/game retreat, this space offers endless possibilities.
Sold for $505,000
Street View
$505,000
1218 McCurley Ave, Baltimore, MD 21228
4beds
2,197sqft
Single Family Residence
Built in 1954
7,313 Square Feet Lot
$512,200 Zestimate®
$230/sqft
$2,931 Estimated rent
Home value
$512,200
$466,000 - $558,000
$2,931/mo
Zestimate® history
Owner options
List your home for rent
$2,931/mo
Rent Zestimate®
Find your next renter with Zillow Rental Manager. Plus, with online applications, you can quickly screen prospective tenants – for free.
$2,931/mo
Rent Zestimate®
Refinance and save
$3,150/mo
Est. payment
Refinancing to a lower rate could help reduce your monthly payments and save thousands over the life of the loan.
$3,150/mo
Est. payment
Explore your selling options
Work with a Zillow partner agent
Leverage their expertise and Zillow's premium Showcase listings to get your home seen by more buyers.
Get startedList with your own agent
Get your home in front of millions of buyers by listing it on Zillow.
Learn how to do itSell it yourself
Take full control of how buyers see your home on Zillow by listing For Sale by Owner (FSBO).
List your homeWhat's special
Peaceful streetHuge finished basementCozy family roomFour spacious bedrooms
Zillow last checked:
Listing updated:
Listed by:
Ellie Mcintire 443-418-7668,
The KW Collective
Bought with:
Mr. Kevin Carroll, 644101
Douglas Realty LLC
Source: Bright MLS,MLS#: MDBC2140652
Facts & features
Interior
Bedrooms & bathrooms
- Bedrooms: 4
- Bathrooms: 3
- Full bathrooms: 2
- 1/2 bathrooms: 1
- Main level bathrooms: 2
- Main level bedrooms: 4
Rooms
- Room types: Living Room, Primary Bedroom, Bedroom 2, Bedroom 3, Bedroom 4, Kitchen, Game Room, Family Room, Utility Room
Primary bedroom
- Features: Flooring - HardWood
- Level: Main
- Area: 154 Square Feet
- Dimensions: 11 X 14
Bedroom 2
- Features: Flooring - HardWood
- Level: Main
- Area: 110 Square Feet
- Dimensions: 10 X 11
Bedroom 3
- Features: Flooring - HardWood
- Level: Main
- Area: 99 Square Feet
- Dimensions: 9 X 11
Bedroom 4
- Features: Flooring - Laminated
- Level: Main
- Area: 108 Square Feet
- Dimensions: 9 X 12
Family room
- Features: Flooring - Laminated
- Level: Main
- Area: 231 Square Feet
- Dimensions: 11 X 21
Game room
- Features: Flooring - Carpet
- Level: Lower
- Area: 621 Square Feet
- Dimensions: 23 X 27
Kitchen
- Features: Flooring - Vinyl
- Level: Main
- Area: 210 Square Feet
- Dimensions: 10 X 21
Living room
- Features: Flooring - HardWood
- Level: Main
- Area: 210 Square Feet
- Dimensions: 14 X 15
Utility room
- Features: Flooring - Concrete
- Level: Lower
- Area: 288 Square Feet
- Dimensions: 12 X 24
Heating
- Forced Air, Natural Gas
Cooling
- Ceiling Fan(s), Central Air, Electric
Appliances
- Included: Dishwasher, Exhaust Fan, Ice Maker, Refrigerator, Oven/Range - Gas, Gas Water Heater
Features
- Eat-in Kitchen, Combination Kitchen/Dining, Kitchen - Table Space, Floor Plan - Traditional
- Flooring: Hardwood, Wood
- Doors: Sliding Glass, Storm Door(s)
- Windows: Double Pane Windows, Screens, Window Treatments
- Basement: Connecting Stairway,Full,Improved,Finished
- Has fireplace: No
Interior area
- Total structure area: 2,669
- Total interior livable area: 2,197 sqft
- Finished area above ground: 1,576
- Finished area below ground: 621
Property
Parking
- Parking features: On Street
- Has uncovered spaces: Yes
Accessibility
- Accessibility features: None
Features
- Levels: Two
- Stories: 2
- Patio & porch: Patio, Porch
- Exterior features: Play Area
- Pool features: None
- Fencing: Back Yard
Lot
- Size: 7,313 Square Feet
- Dimensions: 1.00 x
- Features: Backs to Trees
Details
- Additional structures: Above Grade, Below Grade
- Parcel number: 04010116000730
- Zoning: RESIDENTIAL
- Special conditions: Standard
Construction
Type & style
- Home type: SingleFamily
- Architectural style: Ranch/Rambler
- Property subtype: Single Family Residence
Materials
- Combination, Brick, Vinyl Siding
- Foundation: Slab
- Roof: Asphalt
Condition
- New construction: No
- Year built: 1954
Utilities & green energy
- Sewer: Public Sewer
- Water: Public
Community & HOA
Community
- Subdivision: Newburg Heights
HOA
- Has HOA: No
Location
- Region: Baltimore
Financial & listing details
- Price per square foot: $230/sqft
- Tax assessed value: $422,867
- Annual tax amount: $5,002
- Date on market: 9/23/2025
- Listing agreement: Exclusive Agency
- Listing terms: Cash,FHA,Conventional,VA Loan
- Ownership: Fee Simple
Price history
| Date | Event | Price |
|---|---|---|
| 11/14/2025 | Sold | $505,000+2%$230/sqft |
Source:  Bright MLS #MDBC2140652 Report a problem Bright MLS #MDBC2140652 Report a problem | ||
| 10/17/2025 | Contingent | $495,000$225/sqft |
Source: Bright MLS #MDBC2140652 Report a problem | ||
| 9/23/2025 | Listed for sale | $495,000$225/sqft |
Source: Bright MLS #MDBC2140652 Report a problem | ||
| 8/29/2025 | Listing removed | $495,000$225/sqft |
Source: Bright MLS #MDBC2134500 Report a problem | ||
| 8/11/2025 | Price change | $495,000-2.9%$225/sqft |
Source: Bright MLS #MDBC2134500 Report a problem | ||
| 7/25/2025 | Listed for sale | $510,000+48.9%$232/sqft |
Source: Bright MLS #MDBC2134500 Report a problem | ||
| 8/15/2014 | Sold | $342,500-1.4%$156/sqft |
Source: Public Record Report a problem | ||
| 6/26/2014 | Pending sale | $347,500$158/sqft |
Source: Long & Foster Real Estate #BC8317445 Report a problem | ||
| 5/25/2014 | Price change | $347,500-2.1%$158/sqft |
Source: Long & Foster Real Estate #BC8317445 Report a problem | ||
| 4/23/2014 | Pending sale | $355,000$162/sqft |
Source: Long & Foster Real Estate #BC8317445 Report a problem | ||
| 4/12/2014 | Listed for sale | $355,000-5.1%$162/sqft |
Source: Long & Foster Real Estate #BC8317445 Report a problem | ||
| 5/7/2007 | Sold | $374,000+133.8%$170/sqft |
Source: Public Record Report a problem | ||
| 3/8/2006 | Sold | $160,000$73/sqft |
Source: Public Record Report a problem | ||
Public tax history
| Year | Property taxes | Tax assessment |
|---|---|---|
| 2025 | $5,629 +12.5% | $422,867 +2.5% |
| 2024 | $5,002 +2% | $412,700 +2% |
| 2023 | $4,906 +2% | $404,800 -1.9% |
| 2022 | $4,810 +2% | $412,700 +6.1% |
| 2021 | $4,715 +5.7% | $389,000 +5.7% |
| 2020 | $4,459 +6.1% | $367,867 -5.4% |
| 2019 | $4,202 +6.5% | $389,000 +19.5% |
| 2018 | $3,946 +7% | $325,600 +7% |
| 2017 | $3,688 +9% | $304,267 +7.5% |
| 2016 | $3,384 | $282,933 +8.2% |
| 2015 | $3,384 | $261,600 |
| 2014 | $3,384 | $261,600 |
| 2013 | -- | $261,600 -8.1% |
| 2012 | -- | $284,800 |
| 2011 | -- | $284,800 |
| 2010 | -- | $284,800 -0.9% |
| 2009 | -- | $287,460 +16.1% |
| 2008 | -- | $247,542 +19.2% |
| 2007 | -- | $207,626 +23.8% |
| 2006 | -- | $167,710 +8.6% |
| 2005 | -- | $154,370 +9.5% |
| 2004 | -- | $141,030 +10.4% |
| 2003 | -- | $127,690 |
| 2002 | -- | $127,690 |
| 2001 | -- | $127,690 |
Find assessor info on the county website
Neighborhood: 21228
Nearby homes
- $400,0003 bd2 ba1.6k sqft1220 McCurley Ave, Catonsville, MD 21228Sold
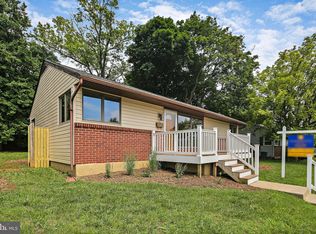
- $462,7004 bd1 ba1.4k sqft1216 McCurley Ave, Baltimore, MD 21228Off Market
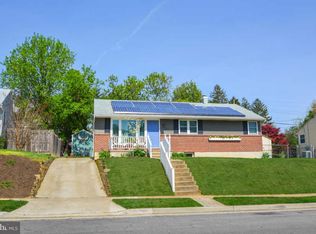
- $391,000-- bd1 ba1k sqft1225 Tugwell Dr, Baltimore, MD 21228Off Market
- $390,600-- bd1 ba1k sqft1223 Tugwell Dr, Baltimore, MD 21228Off Market
- $407,500-- bd1 ba1k sqft1214 McCurley Ave, Baltimore, MD 21228Off Market
- $447,1004 bd2 ba1.2k sqft1217 McCurley Ave, Catonsville, MD 21228Off Market
- $440,5003 bd2 ba1k sqft1221 Tugwell Dr, Baltimore, MD 21228Off Market
- $499,1003 bd2 ba1.8k sqft1219 McCurley Ave, Baltimore, MD 21228Off Market
Nearby schools
GreatSchools rating
- 8/10Hillcrest Elementary SchoolGrades: PK-5Distance: 0.9 mi
- 5/10Catonsville Middle SchoolGrades: 6-8Distance: 2.1 mi
- 8/10Catonsville High SchoolGrades: 9-12Distance: 0.4 mi
Schools provided by the listing agent
- Elementary: Hillcrest
- Middle: Catonsville
- High: Catonsville
- District: Baltimore County Public Schools
Source: Bright MLS. This data may not be complete. We recommend contacting the local school district to confirm school assignments for this home.
Get a cash offer in 3 minutes
Find out how much your home could sell for in as little as 3 minutes with a no-obligation cash offer.
Estimated market value
$512,200
Get a cash offer in 3 minutes
Find out how much your home could sell for in as little as 3 minutes with a no-obligation cash offer.
Estimated market value
$512,200
- Maryland
- Baltimore County
- Catonsville
- 21228
- 1218 McCurley Ave
Nearby cities
Nearby zip codes
Other Catonsville Topics
