Skip main navigation
Off market
  • $6,813,500

    1218 Moores Hill Rd, Laurel Hollow, NY 11791

    7beds
    10,000sqft
    SingleFamily
    Built in 2018
    2.5 Acres Lot
    $6,813,500 Zestimate®
    $681/sqft
    $30,592 Estimated rent

    Home value

    $6,813,500

    $6.13M - $7.49M

    $30,592/mo

    Zestimate® history
    Loading
    Loading...

    Owner options

    List your home for rent

    $30,592/mo

    Rent Zestimate®

    Find your next renter with Zillow Rental Manager. Plus, with online applications, you can quickly screen prospective tenants – for free.

    Learn more

    $30,592/mo

    Rent Zestimate®

    Refinance and save

    $45,021/mo

    Est. payment

    Refinancing to a lower rate could help reduce your monthly payments and save thousands over the life of the loan.

    See today's rates

    $45,021/mo

    Est. payment

    Explore your selling options

    Work with a Zillow partner agent

    Leverage their expertise and Zillow's premium Showcase listings to get your home seen by more buyers.

    Get started

    List with your own agent

    Get your home in front of millions of buyers by listing it on Zillow.

    Learn how to do it

    Sell it yourself

    Take full control of how buyers see your home on Zillow by listing For Sale by Owner (FSBO).

    List your home

    What's special

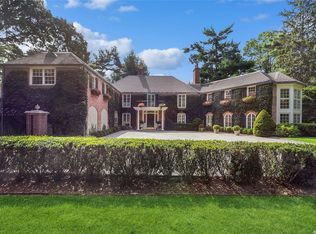
    Introducing Bird Song! 10,000 square-feet of luxurious living space. Frank Lloyd Wright would probably love this stunning 2018 Modern Arts-and-Crafts home not only because of its charming stone-and-shingle exterior but also for its stunning interior design both combining to create a masterful work of art. Standing majestically on over two-and-a-half incredible acres, it boasts a stately gated entrance, peripheral estate fencing, gorgeous professional landscaping, and an outdoor entertainment area rivaling any resort. Located on a private road shared with equally grand residences, it enjoys a great location in Laurel Hollow, one of the wealthiest communities in the country. Offering a peaceful and lush setting for its residents with rolling, wooded hillsides and beach and mooring privileges on Long Island Sound, this Gold Coast community is convenient to delightful village shopping, yacht and country clubs, and has easy access to the Long Island Railroad with about an hour commute to Manhattan. If you love to entertain, you will be enthralled with the lush grounds beginning with the stately gated entrance, with stone piers and elegant finials accented by flowering shrubs and trees, and a winding drive to an expansive courtyard. The sweeping and flat rear property encompasses a myriad of flowering shrubs and flowers, specimen trees, plus manicured lawns enfolding a delightful 4,600-square-foot bluestone patio and a massive pavilion with fireplace and outdoor Sunbright television ideal for throwing huge summer soirées. A few steps away, a large glistening inground saltwater pool with electronic cover and stone surround invites you to take a dip. Ample space is provided, if you wish, for future addition for a tennis court and cabana.Bright and airy, the interior is enthralling with white oak floors, high decorative ceilings with massive moldings, premier designer wall coverings, gorgeous fielded-panel moldings, radiant-heated floors, six spacious, sunny five-star bedrooms with designer baths en suite, remote-controlled Hunter Douglas shades and exquisite designer window coverings throughout, custom rugs in living, dining, and family rooms, three imposing fireplaces, and easy access to the beautiful outdoors through several sets of French doors in major rooms. State-of-the-art amenities include extensive audio and visual electronic system with speakers inside and out plus an expansive security system with indoor and outdoor cameras, motion detectors, and multiple monitoring sites. (The villages private police force is stationed nearby.) The attached, heated three-car garage, with custom epoxy floors, has easy access from the service wing, which includes a guest/staff suite and mudroom. A banquet-sized dining room, stunning living room, and spacious study are off the imposing two-story entrance foyer, which features striking herringbone marble floors and a striking oversized staircase. The warm and inviting family room flows into the huge sun-drenched gourmet eat-in-kitchen featuring: a sunny bay-window breakfast alcove; a huge center island with marble top, prep sink, and seating; extensive custom, ceiling-high cabinetry with a Carrara marble countertop and glass-tile mosaic backsplash; and high-end integrated appliances. The remarkable master suite will spoil you with luxury on steroids! Its private suite includes a large sitting room with vaulted ceiling, a master bedroom with tray ceiling and balcony, a dressing room with access to two custom-fitted closets, and a lavish master bath with vaulted ceiling. It shares the second floor with four bedroom/bath suites, a laundry room, and a huge bonus entertainment room. Finished basement complete with full gym, media center with full bar, recreation room and utilities. With everything in diamond condition and up-to-the-minute style and luxury, this magnificent home truly is a triple-crown winner.

    This property is off market, which means it's not currently listed for sale or rent on Zillow. This may be different from what's available on other websites or public sources.

    Facts & features

    Interior

    Bedrooms & bathrooms
    • Bedrooms: 7
    • Bathrooms: 7
    • Full bathrooms: 6
    • 1/2 bathrooms: 1
    Heating
    • Other
    Cooling
    • Central
    Features
    • Eat-in Kitchen, Den/Family Room, Home Office, Entrance Foyer, Marble Countertops, Master Bath, Pantry, Powder Room, Storage, Walk-In Closet(s), Wet Bar, Guest Quarters, Saunda, Marble Bath, Formal Dining Room, Exercise Room
    • Basement: Full, Unfinished
    • Has fireplace: Yes
    Interior area
    • Total interior livable area: 10,000 sqft

    Property

    Parking
    • Total spaces: 3
    • Parking features: Garage - Attached
    Features
    • Patio & porch: Patio
    • Exterior features: Stone
    • Pool features: Inground Pool
    • Fencing: Back Yard, Fenced
    Lot
    • Size: 2.50 Acres
    • Features: Cul-De-Sec, Private
    Details
    • Additional structures: Outbuilding
    • Parcel number: 2600C002155

    Construction

    Type & style
    • Home type: SingleFamily
    • Architectural style: Colonial
    Materials
    • masonry
    Condition
    • Year built: 2018

    Utilities & green energy

    • Water: Public

    Community & neighborhood

    Security
    • Security features: Security System
    Location
    • Region: Laurel Hollow

    Other

    Other facts
    • Appliances: Dryer, Refrigerator, Dishwasher, Washer
    • Cooling: Central Air
    • Basement: Full, Unfinished
    • ExteriorFeatures: Sprinkler Lawn System, Balcony
    • FireplaceYN: 1
    • Flooring: Hardwood
    • Heating: Forced Air, Propane
    • Inclusions: Dryer, Dishwasher, Refrigerator, Washer, Alarm System, Central Vacuum, Generator, Pool Equipt/Cover, Second Dishwasher, Shades/Blinds, Speakers Indoor, A/C Units, Light Fixtures, Curtains/Drapes, TV Dish, Whole House Ent. Syst, Front Gate, Convection Oven, Speakers Outdoor, Shed, Air Filter System, Bread Warmer, Second Freezer, Video Cameras
    • InteriorFeatures: Eat-in Kitchen, Den/Family Room, Home Office, Entrance Foyer, Marble Countertops, Master Bath, Pantry, Powder Room, Storage, Walk-In Closet(s), Wet Bar, Guest Quarters, Saunda, Marble Bath, Formal Dining Room, Exercise Room
    • ParkingFeatures: Private, Attached, Heated Garage
    • PropertyType: Residential
    • PatioAndPorchFeatures: Patio
    • WaterSource: Public
    • PoolFeatures: Inground Pool
    • SeniorCommunityYN: 0
    • LotFeatures: Cul-De-Sec, Private
    • PoolPrivateYN: 1
    • ArchitecturalStyle: Estate
    • ConstructionMaterials: Stone, Concrete Fiber Board, Advanced Framing Technique, Batts Insulation
    • Fencing: Back Yard, Fenced
    • SecurityFeatures: Security System
    • OtherStructures: Outbuilding

    Price history

    DateEventPrice
    7/13/2022Sold$5,915,000-14.9%$592/sqft
    Source: Public Record Report a problem
    4/29/2022Pending sale$6,950,000$695/sqft
    Source: OneKey® MLS as distributed by MLS GRID #3371293 Report a problem
    1/21/2022Listed for sale$6,950,000-26.8%$695/sqft
    Source: OneKey® MLS as distributed by MLS GRID #3371293 Report a problem
    1/15/2021Listing removed$9,500,000$950/sqft
    Source: OneKey® MLS as distributed by MLS GRID #3248223 Report a problem
    10/12/2020Price change$9,500,000-5%$950/sqft
    Source: Douglas Elliman #3248223 Report a problem
    9/1/2020Listed for sale$10,000,000+116.5%$1,000/sqft
    Source: Douglas Elliman Real Estate #3248223 Report a problem
    5/17/2018Sold$4,618,400$462/sqft
    Source: Public Record Report a problem

    Public tax history

    YearProperty taxesTax assessment
    2024-- $3,781
    2023-- $3,781 +1.9%
    2022-- $3,711
    2021$93,822 +6.2%--
    2020$88,361 +290.5%$8,120 -24.2%
    2019$22,629 $10,709 +358.4%
    2018$22,629 +3.9%$2,336
    2017$21,774 +7.2%$2,336
    2016$20,316 $2,336

    Find assessor info on the county website

    Neighborhood: 11791

    Nearby schools

    GreatSchools rating
    Schools provided by the listing agent
    • Middle: Cold Spring Harbor High School
    • High: Cold Spring Harbor High School
    • District: Cold Spring Harbor

    Source: The MLS. This data may not be complete. We recommend contacting the local school district to confirm school assignments for this home.

    Get a cash offer in 3 minutes
    Find out how much your home could sell for in as little as 3 minutes with a no-obligation cash offer.
    Estimated market value
    $6,813,500
    Get a cash offer in 3 minutes
    Find out how much your home could sell for in as little as 3 minutes with a no-obligation cash offer.
    Estimated market value
    $6,813,500