Skip main navigation
Off market
  • $568,300

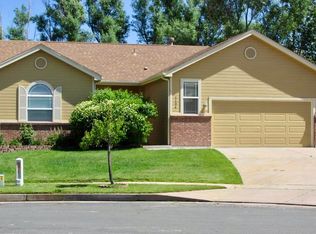
    1218 Mount Estes Dr, Colorado Springs, CO 80921

    4beds
    3,060sqft
    SingleFamily
    Built in 1998
    6,599 Square Feet Lot
    $568,300 Zestimate®
    $186/sqft
    $2,945 Estimated rent

    Home value

    $568,300

    $540,000 - $597,000

    $2,945/mo

    Zestimate® history
    Loading
    Loading...

    Owner options

    List your home for rent

    $2,945/mo

    Rent Zestimate®

    Find your next renter with Zillow Rental Manager. Plus, with online applications, you can quickly screen prospective tenants – for free.

    Learn more

    $2,945/mo

    Rent Zestimate®

    Refinance and save

    $3,225/mo

    Est. payment

    Refinancing to a lower rate could help reduce your monthly payments and save thousands over the life of the loan.

    See today's rates

    $3,225/mo

    Est. payment

    Explore your selling options

    Work with a Zillow partner agent

    Leverage their expertise and Zillow's premium Showcase listings to get your home seen by more buyers.

    Get started

    List with your own agent

    Get your home in front of millions of buyers by listing it on Zillow.

    Learn how to do it

    Sell it yourself

    Take full control of how buyers see your home on Zillow by listing For Sale by Owner (FSBO).

    List your home

    What's special

    Newer Roof, A/C & Fin.Basement! Original Owners Have Taken Great Care Of Home! Main Level Has Hardwood Floor w/Cherry Inlay! Walk In To See Formal Living & Look Up To 2nd Story That Overlooks Main Level! Granite Slab In Kitchen w/Recessed Lighting, Hardwood Floor, Lg Center Island & All Appliances Inc. & Washer/Dryer! Family Room Also Has Hardwood Floor w/Cherry Inlay, Gas Fireplace & Ceiling Fan. Master Bedrm Has Adj. 5-Piece Bath. Fin. Basement Has 4th Bedroom, Family Rm & More! 12x12 Wood Deck, Concrete Patio & Shed! Home Has Newer Roof, A/C & Fin. Basement! Step Into Home & You'll Love The Dramatic Entrance! You'll See The Elegant Living Room & Stunning Staircase That Leads To 2nd Floor Which Overlooks Main Level! The Main Level Features Hardwood Floors w/Beautiful Cherry Wood Inlay! Living Room Has Lg Windows That Reach To The 2nd Story. The Kitchen Has Granite Slab Counters, A Large Center Island, Recessed Lighting & All Kitchen Appliances & Washer/Dryer Are Included! The Formal Dining Rm Has A Tray Ceiling! Many Rooms On Main Level Have Custom European Roller Shades Which Are Incl. Family Rm Has Gas Fireplace, Ceiling Fan & Hardwood Floor w/Cherry Inlay! Upstairs The Railing Will Allow You To Look Down Onto Formal Living Rm! Spacious Loft Has A Ceiling Fan! The Master Suite Features A Ceiling Fan, Walk-In Closet & Adj. 5-Piece Master Bath! 2 Other Bedrms On This Level Have Ceiling Fans & 3rd Bathrm. Fin. Basement Has 2nd Family Rm, 4th Bedrm w/Walk-In Closet, 4th Bathrm, & Lg. Fin. Room Which Is Currently Used As A Work/Storage Room. Front And Back Sprinkler Systems, Relax On Your Front Porch, Or Enjoy The 12 x 12 Wood Deck Or The 10 x 10 Concrete Patio In Fenced Back Yard. Tuff Shed Is Included! The Popular Da Vinci Academy School Is A Short Walk Away.

    This property is off market, which means it's not currently listed for sale or rent on Zillow. This may be different from what's available on other websites or public sources.

    Facts & features

    Interior

    Bedrooms & bathrooms
    • Bedrooms: 4
    • Bathrooms: 4
    • Full bathrooms: 4
    Heating
    • Forced air, Gas, Other
    Cooling
    • Central
    Features
    • Basement: Partially finished
    • Has fireplace: Yes
    Interior area
    • Total interior livable area: 3,060 sqft

    Property

    Parking
    • Parking features: Garage - Attached
    Features
    • Exterior features: Wood
    Lot
    • Size: 6,599 sqft
    Details
    • Parcel number: 6217101017

    Construction

    Type & style
    • Home type: SingleFamily
    Materials
    • Frame
    • Roof: Composition
    Condition
    • Year built: 1998

    Community & neighborhood

    Location
    • Region: Colorado Springs

    Price history

    DateEventPrice
    2/21/2019Sold$392,000$128/sqft
    Source: Public Record Report a problem
    1/25/2019Listed for sale$392,000+30.7%$128/sqft
    Source: ERA Shields Real Estate #2894762 Report a problem
    6/1/2015Sold$300,000+0%$98/sqft
    Source: Public Record Report a problem
    4/10/2015Pending sale$299,900$98/sqft
    Source: RE/MAX ADVANTAGE #6408765 Report a problem
    3/4/2015Price change$299,900-6%$98/sqft
    Source: RE/MAX Advantage Realty, Inc. #6408765 Report a problem
    12/29/2014Listed for sale$319,000+55.2%$104/sqft
    Source: RE/MAX ADVANTAGE #6408765 Report a problem
    3/24/1999Sold$205,600+639.6%$67/sqft
    Source: Public Record Report a problem
    10/21/1998Sold$27,800$9/sqft
    Source: Public Record Report a problem

    Public tax history

    YearProperty taxesTax assessment
    2024$1,742 +2.5%$33,650
    2023$1,699 -10%$33,650 +31%
    2022$1,888 $25,680 -2.8%
    2021-- $26,420 +5.2%
    2020$1,934 +1.1%$25,120
    2019$1,913 +14.6%$25,120 +16.2%
    2018$1,669 -0.4%$21,620
    2017$1,676 +0.4%$21,620 -0.2%
    2016$1,669 -8.6%$21,660
    2015$1,826 +76.6%$21,660 +7%
    2014$1,034 $20,240
    2013-- --
    2012-- $19,840
    2011$1,846 $19,840 -10%
    2010-- $22,050
    2009-- $22,050 +2%
    2008-- $21,610
    2006-- $21,610 +16.4%
    2004-- $18,570
    2003$1,531 +2.6%$18,570 -5.5%
    2002$1,492 +1%$19,650 +4.8%
    2001$1,478 $18,750

    Find assessor info on the county website

    Neighborhood: Northgate

    Nearby schools

    GreatSchools rating
    Get a cash offer in 3 minutes
    Find out how much your home could sell for in as little as 3 minutes with a no-obligation cash offer.
    Estimated market value
    $568,300
    Get a cash offer in 3 minutes
    Find out how much your home could sell for in as little as 3 minutes with a no-obligation cash offer.
    Estimated market value
    $568,300