This spacious 3 bedroom, 2 bath with 2 car garage in La Frontera has been updated with custom 2 tone greige paint and updated carpeting throughout. Ceramic tile in all wet areas. The open concept living area is highlighted by the kitchen, wide open to both the living room and the dining area. With a corner fireplace and ample natural light, the living room is large enough to accommodate over sized furniture. With a split floor plan, the primary bedroom is on the opposite side of the house from the 2 secondary bedrooms. Primary bedroom features a large ensuite bath complete with oversized soaking tub, stand up shower, and huge walk in closet. In Mansfield ISD! Won't last long.
Sold
Price Unknown
1218 Mule Deer Dr, Arlington, TX 76002
3beds
1,769sqft
Single Family Residence
Built in 2005
9,147 Square Feet Lot
$344,700 Zestimate®
$--/sqft
$2,713 Estimated rent
Home value
$344,700
$327,000 - $362,000
$2,713/mo
Zestimate® history
Owner options
List your home for rent
$2,713/mo
Rent Zestimate®
Find your next renter with Zillow Rental Manager. Plus, with online applications, you can quickly screen prospective tenants – for free.
$2,713/mo
Rent Zestimate®
Refinance and save
$330/mo
Est. payment
Refinancing to a lower rate could help reduce your monthly payments and save thousands over the life of the loan.
$330/mo
Est. payment
Explore your selling options
Work with a Zillow partner agent
Leverage their expertise and Zillow's premium Showcase listings to get your home seen by more buyers.
Get startedList with your own agent
Get your home in front of millions of buyers by listing it on Zillow.
Learn how to do itSell it yourself
Take full control of how buyers see your home on Zillow by listing For Sale by Owner (FSBO).
List your homeWhat's special
Corner fireplaceSplit floor planAmple natural lightHuge walk in closetOversized soaking tubCeramic tile
Zillow last checked:
Listing updated:
Listed by:
Robin Alexander 0634290,
Elevate Property Mgmt & Invest 817-233-5266
Bought with:
Baltazar Rodriguez
Ultima Real Estate
Source: NTREIS,MLS#: 20583523
Facts & features
Interior
Bedrooms & bathrooms
- Bedrooms: 3
- Bathrooms: 2
- Full bathrooms: 2
Primary bedroom
- Features: Dual Sinks, En Suite Bathroom, Garden Tub/Roman Tub, Separate Shower, Walk-In Closet(s)
- Level: First
- Dimensions: 16 x 13
Living room
- Features: Fireplace
- Level: First
- Dimensions: 15 x 16
Heating
- Central
Cooling
- Central Air, Electric
Appliances
- Included: Dishwasher, Electric Range, Disposal
Features
- Chandelier, Eat-in Kitchen, High Speed Internet, Kitchen Island, Open Floorplan, Pantry, Cable TV, Walk-In Closet(s)
- Flooring: Carpet, Ceramic Tile
- Has basement: No
- Number of fireplaces: 1
- Fireplace features: Gas Starter, Wood Burning
Interior area
- Total interior livable area: 1,769 sqft
Property
Parking
- Total spaces: 2
- Parking features: Concrete, Door-Multi, Driveway, Garage Faces Front, Inside Entrance
- Attached garage spaces: 2
- Has uncovered spaces: Yes
Features
- Levels: One
- Stories: 1
- Patio & porch: Rear Porch, Covered
- Pool features: None, Community
- Fencing: Back Yard,Fenced,Wood
Lot
- Size: 9,147 Square Feet
Details
- Parcel number: 40638588
Construction
Type & style
- Home type: SingleFamily
- Architectural style: Detached
- Property subtype: Single Family Residence
Materials
- Brick
- Foundation: Slab
- Roof: Composition
Condition
- Year built: 2005
Utilities & green energy
- Sewer: Public Sewer
- Water: Public
- Utilities for property: Electricity Available, Natural Gas Available, Phone Available, Sewer Available, Separate Meters, Underground Utilities, Water Available, Cable Available
Community & HOA
Community
- Features: Playground, Pool, Curbs, Sidewalks
- Subdivision: Villas Of La Frontera South
HOA
- Has HOA: Yes
- Services included: All Facilities, Association Management
- HOA fee: $330 annually
- HOA name: Associa Principal Management Group of N Texas
- HOA phone: 214-368-4030
Location
- Region: Arlington
Financial & listing details
- Tax assessed value: $326,054
- Annual tax amount: $7,641
- Date on market: 4/9/2024
- Cumulative days on market: 28 days
- Electric utility on property: Yes
Price history
| Date | Event | Price |
|---|---|---|
| 6/7/2024 | Sold | -- |
Source: NTREIS #20583523 Report a problem | ||
| 5/22/2024 | Pending sale | $350,000$198/sqft |
Source: NTREIS #20583523 Report a problem | ||
| 5/8/2024 | Contingent | $350,000$198/sqft |
Source: NTREIS #20583523 Report a problem | ||
| 4/22/2024 | Listed for sale | $350,000$198/sqft |
Source: NTREIS #20583523 Report a problem | ||
| 4/19/2024 | Contingent | $350,000$198/sqft |
Source: NTREIS #20583523 Report a problem | ||
| 4/9/2024 | Listed for sale | $350,000$198/sqft |
Source: NTREIS #20583523 Report a problem | ||
| 3/3/2023 | Listing removed | -- |
Source: Zillow Rentals Report a problem | ||
| 1/28/2023 | Listed for rent | $2,200+37.5%$1/sqft |
Source: Zillow Rentals Report a problem | ||
| 8/30/2018 | Listing removed | $1,600$1/sqft |
Source: Robin Alexander/Frontline Property Management Report a problem | ||
| 8/16/2018 | Listed for rent | $1,600$1/sqft |
Source: Robin Alexander/Frontline Property Management Report a problem | ||
Public tax history
| Year | Property taxes | Tax assessment |
|---|---|---|
| 2025 | $5,053 -30.5% | $326,054 |
| 2024 | $7,268 -4.9% | $326,054 -4.4% |
| 2023 | $7,641 +9% | $341,111 +22.3% |
| 2022 | $7,009 +9.4% | $278,920 +14.2% |
| 2021 | $6,406 +6% | $244,345 +7.5% |
| 2020 | $6,043 +2.2% | $227,391 +2.8% |
| 2019 | $5,914 +11.1% | $221,295 +15.1% |
| 2018 | $5,323 +4.4% | $192,197 +5.2% |
| 2017 | $5,096 +7.3% | $182,762 +7% |
| 2016 | $4,750 +23.6% | $170,774 +9.7% |
| 2015 | $3,845 | $155,711 +14.1% |
| 2014 | $3,845 | $136,500 +5.5% |
| 2013 | -- | $129,400 -5.1% |
| 2012 | -- | $136,300 +10.4% |
| 2011 | -- | $123,500 |
| 2010 | -- | $123,500 -1.7% |
| 2009 | -- | $125,600 |
| 2008 | -- | $125,600 |
| 2007 | -- | $125,600 -1.1% |
| 2006 | -- | $127,000 +422.6% |
| 2005 | -- | $24,300 |
Find assessor info on the county website
Neighborhood: Southeast
Nearby homes
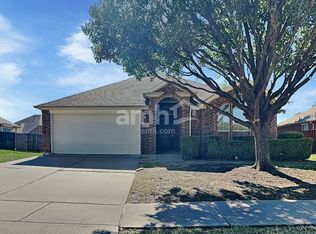
- $322,3003 bd2 ba1.8k sqft1216 Mule Deer Dr, Arlington, TX 76002Off Market
- $323,9003 bd2 ba1.7k sqft1220 Mule Deer Dr, Arlington, TX 76002Off Market
- $481,0004 bd4 ba2.8k sqft1229 Lynn Dr, Arlington, TX 76002Off Market
- $460,7005 bd4 ba2.8k sqft1227 Lynn Dr, Arlington, TX 76002Off Market
- $--3 bd2 ba1.8k sqft1225 Lynn Dr, Arlington, TX 76002Sold
- $457,800-- bd-- ba2.6k sqft1231 Lynn Dr, Arlington, TX 76002Off Market
- $324,5003 bd2 ba1.7k sqft1214 Mule Deer Dr, Arlington, TX 76002Off Market
- $377,9004 bd3 ba2.7k sqft7800 Longbow Ln, Arlington, TX 76002Off Market
Nearby schools
GreatSchools rating
- 6/10Della Icenhower Intermediate SchoolGrades: 5-6Distance: 0.3 mi
- 7/10James Coble Middle SchoolGrades: 7-8Distance: 0.2 mi
- 6/10Mansfield Timberview High SchoolGrades: 9-12Distance: 0.8 mi
Schools provided by the listing agent
- Middle: James Coble
- High: Timberview
- District: Mansfield ISD
Source: NTREIS. This data may not be complete. We recommend contacting the local school district to confirm school assignments for this home.
Get a cash offer in 3 minutes
Find out how much your home could sell for in as little as 3 minutes with a no-obligation cash offer.
Estimated market value
$344,700
Get a cash offer in 3 minutes
Find out how much your home could sell for in as little as 3 minutes with a no-obligation cash offer.
Estimated market value
$344,700
- Texas
- Tarrant County
- Arlington
- 76002
- Southeast
- 1218 Mule Deer Dr
Nearby cities
Nearby neighborhoods
Nearby zip codes
Other Arlington Topics
