1218 N 8th St, Nashville, TN 37207
Home value
$1,216,700
$1.14M - $1.30M
$5,549/mo
Owner options
$5,549/mo
Rent Zestimate®
Find your next renter with Zillow Rental Manager. Plus, with online applications, you can quickly screen prospective tenants – for free.
$5,549/mo
Rent Zestimate®
$7,202/mo
Est. payment
Refinancing to a lower rate could help reduce your monthly payments and save thousands over the life of the loan.
$7,202/mo
Est. payment
Explore your selling options
Work with a Zillow partner agent
Leverage their expertise and Zillow's premium Showcase listings to get your home seen by more buyers.
Get startedList with your own agent
Get your home in front of millions of buyers by listing it on Zillow.
Learn how to do itSell it yourself
Take full control of how buyers see your home on Zillow by listing For Sale by Owner (FSBO).
List your homeWhat's special
Zillow last checked:
Listing updated:
David Morgan 832-630-3434,
Adaro Realty
Ashley Dutton, 366257
Engel & Voelkers Nashville
Facts & features
Interior
Bedrooms & bathrooms
- Bedrooms: 6
- Bathrooms: 5
- Full bathrooms: 5
- Main level bedrooms: 1
Bedroom 1
- Features: Walk-In Closet(s)
- Level: Walk-In Closet(s)
- Area: 221 Square Feet
- Dimensions: 17x13
Bedroom 2
- Features: Bath
- Level: Bath
- Area: 110 Square Feet
- Dimensions: 11x10
Bedroom 3
- Features: Bath
- Level: Bath
- Area: 144 Square Feet
- Dimensions: 12x12
Bedroom 4
- Features: Bath
- Level: Bath
- Area: 144 Square Feet
- Dimensions: 12x12
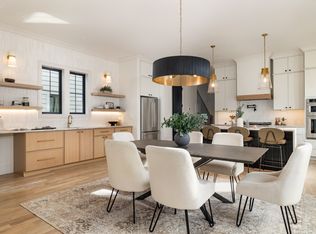
Dining room
- Features: Combination
- Level: Combination
- Area: 150 Square Feet
- Dimensions: 10x15
Kitchen
- Area: 156 Square Feet
- Dimensions: 13x12
Living room
- Area: 288 Square Feet
- Dimensions: 16x18
Heating
- Central, Electric, Heat Pump, Natural Gas
Cooling
- Central Air, Electric
Appliances
- Included: Dishwasher, Disposal, Refrigerator, Double Oven, Gas Oven, Gas Range
- Laundry: Electric Dryer Hookup, Washer Hookup
Features
- Built-in Features, Ceiling Fan(s), Entrance Foyer, Extra Closets, High Ceilings, In-Law Floorplan, Open Floorplan, Pantry, Walk-In Closet(s), Wet Bar, Kitchen Island
- Flooring: Concrete, Wood, Marble
- Basement: Crawl Space
- Number of fireplaces: 1
- Fireplace features: Insert, Living Room
Interior area
- Total structure area: 3,034
- Total interior livable area: 3,034 sqft
- Finished area above ground: 3,034
Property
Parking
- Total spaces: 2
- Parking features: Alley Access
- Garage spaces: 2
Features
- Levels: Three Or More
- Stories: 2
- Patio & porch: Porch, Covered
- Fencing: Privacy
Lot
- Size: 4,791 Square Feet
- Dimensions: 30 x 165
- Features: Level
Details
- Parcel number: 07116025700
- Special conditions: Owner Agent
Construction
Type & style
- Home type: SingleFamily
- Property subtype: Single Family Residence, Residential
Materials
- Fiber Cement, Brick, Stone
- Roof: Asphalt
Condition
- New construction: Yes
- Year built: 2024
Utilities & green energy
- Sewer: Public Sewer
- Water: Public
- Utilities for property: Electricity Available, Water Available
Green energy
- Energy efficient items: Insulation, Water Heater
- Water conservation: Dual Flush Toilets, Low-Flow Fixtures
Community & HOA
Community
- Security: Carbon Monoxide Detector(s), Smoke Detector(s)
- Subdivision: Oakwood Park
HOA
- Has HOA: No
Location
- Region: Nashville
Financial & listing details
- Price per square foot: $402/sqft
- Tax assessed value: $1,280,100
- Annual tax amount: $1,575
- Date on market: 1/17/2025
- Electric utility on property: Yes
Price history
| Date | Event | Price |
|---|---|---|
| 3/21/2025 | Sold | $1,218,900$402/sqft |
Source: | ||
| 2/25/2025 | Contingent | $1,218,900$402/sqft |
Source: | ||
| 2/14/2025 | Price change | $1,218,900-0.1%$402/sqft |
Source: | ||
| 1/17/2025 | Listed for sale | $1,219,900+306.6%$402/sqft |
Source: | ||
| 11/14/2023 | Sold | $300,000$99/sqft |
Source: Public Record Report a problem | ||
Public tax history
| Year | Property taxes | Tax assessment |
|---|---|---|
| 2025 | $9,006 +638% | $320,025 +753.4% |
| 2024 | $1,220 -22.5% | $37,500 -22.5% |
| 2023 | $1,575 | $48,400 |
| 2022 | $1,575 -13.1% | $48,400 -12.2% |
| 2021 | $1,813 +9.8% | $55,125 +41% |
| 2020 | $1,650 +33.8% | $39,100 |
| 2019 | $1,234 | $39,100 |
| 2018 | $1,234 | $39,100 |
| 2017 | $1,234 | $39,100 +175.8% |
| 2016 | $1,234 +92.7% | $14,175 |
| 2015 | $640 | $14,175 |
| 2014 | $640 | $14,175 |
| 2013 | -- | $14,175 -10.3% |
| 2012 | -- | $15,800 |
| 2011 | -- | $15,800 |
| 2010 | -- | $15,800 |
| 2009 | -- | $15,800 +18.1% |
| 2008 | -- | $13,375 |
| 2007 | -- | $13,375 |
| 2006 | -- | -- |
| 2005 | -- | -- |
| 2004 | -- | -- |
| 2003 | -- | -- |
| 2002 | -- | -- |
| 2001 | -- | -- |
| 2000 | -- | -- |
Neighborhood: Cleveland Park
Nearby homes
- $1,219,0006 bd5 ba3k sqft1216 N 8th St, Nashville, TN 37207Sold

- $1,219,0004 bd5 ba972 sqft1216 N 8th St, Nashville, TN 37207Sold
- $403,0002 bd1 ba1.1k sqft1214 N 8th St, Nashville, TN 37207Off Market
- $508,2003 bd2 ba1.4k sqft706 Douglas Ave, Nashville, TN 37207Off Market
- $366,5003 bd1 ba927 sqft708 Douglas Ave, Nashville, TN 37207Off Market
- $419,2002 bd1 ba930 sqft704 Douglas Ave, Nashville, TN 37207Off Market
- $352,9002 bd1 ba752 sqft1212 N 8th St, Nashville, TN 37207Off Market
- $958,7005 bd5 ba2.8k sqft1104A N 8th St, Nashville, TN 37207Off Market
Nearby schools
GreatSchools rating
- 5/10Shwab Elementary SchoolGrades: PK-5Distance: 0.9 mi
- 4/10Jere Baxter Middle SchoolGrades: 6-8Distance: 1.8 mi
- 3/10Maplewood Comp High SchoolGrades: 9-12Distance: 2.7 mi
Schools provided by the listing agent
- Elementary: Shwab Elementary
- Middle: Jere Baxter Middle
- High: Maplewood Comp High School
Source: RealTracs MLS as distributed by MLS GRID. This data may not be complete. We recommend contacting the local school district to confirm school assignments for this home.
Get a cash offer in 3 minutes
- Tennessee
- Davidson County
- Nashville
- 37207
- Cleveland Park
- 1218 N 8th St
