Skip main navigation
Sold for $239,999
  • $239,999

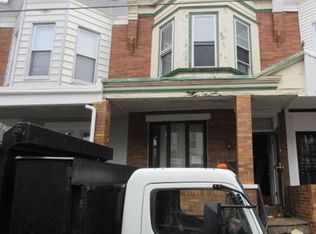
    1218 N Alden St, Philadelphia, PA 19131

    3beds
    1,236sqft
    Townhouse
    Built in 1920
    915 Square Feet Lot
    $247,100 Zestimate®
    $194/sqft
    $1,948 Estimated rent

    Home value

    $247,100

    $222,000 - $274,000

    $1,948/mo

    Zestimate® history
    Loading
    Loading...

    Owner options

    List your home for rent

    $1,948/mo

    Rent Zestimate®

    Find your next renter with Zillow Rental Manager. Plus, with online applications, you can quickly screen prospective tenants – for free.

    Learn more

    $1,948/mo

    Rent Zestimate®

    Refinance and save

    $1,585/mo

    Est. payment

    Refinancing to a lower rate could help reduce your monthly payments and save thousands over the life of the loan.

    See today's rates

    $1,585/mo

    Est. payment

    Explore your selling options

    Work with a Zillow partner agent

    Leverage their expertise and Zillow's premium Showcase listings to get your home seen by more buyers.

    Get started

    List with your own agent

    Get your home in front of millions of buyers by listing it on Zillow.

    Learn how to do it

    Sell it yourself

    Take full control of how buyers see your home on Zillow by listing For Sale by Owner (FSBO).

    List your home

    What's special

    Quartz countertopsFinished basementNatural lightNicely sized bedroomsPrivacy and securityContemporary designLuxuriously designed hall bath
    Welcome to 1218 N Alden St, this stunning 3 bedroom, 2.5 bath offers modern elegance and comfort to this fully renovated home. Stepping inside you'll discover a spacious living room filled with natural light. The open layout seamlessly connects the living room, dining area, and kitchen, creating an ideal space for spending quality time with family or entertaining your guest. The kitchen offers a contemporary design including shaker styled cabinets, a stainless-steel appliance package with gas stove, double oven, side by side refrigerator, dishwasher, quartz countertops, and tiled backsplash. Upstairs you'll find the master bedroom with ensuite bathroom, two nicely sized bedrooms with ample of closet space, and luxuriously designed hall bath. The finished basement extends the length of the house and adds versatility to this already spacious home. The space can be used as a man / woman cave, home office, recreation area, or an additional bedroom - the possibilities are endless! The fenced-in backyard provides both privacy and security making it an ideal space for children to play and pets to roam freely. Sellers are offering a 1-year home warranty with a qualifying offer. Convenient location to local schools, parks, and shopping centers; with the SEPTA minutes away, commuting can be a breeze. Don't miss this opportunity to make this home yours. Schedule a showing today and experience the magic for yourself!

    Zillow last checked:

    Listing updated:

    Listed by:

    Tim Williams 267-934-7426,

    Realty One Group Restore - Conshohocken

    Bought with:

    Anthony Lee, RS322285

    Realty ONE Group Focus

    Source: Bright MLS,MLS#: PAPH2420034MLS Logo

    Facts & features

    Interior

    Bedrooms & bathrooms
    • Bedrooms: 3
    • Bathrooms: 3
    • Full bathrooms: 2
    • 1/2 bathrooms: 1
    • Main level bathrooms: 1
    Basement
    • Area: 0
    Heating
    • Central
    Cooling
    • Central Air
    Appliances
    • Included: Microwave, Dishwasher, Oven/Range - Gas, Electric Water Heater
    • Laundry: In Basement
    Features
    • Open Floorplan, Primary Bath(s), Recessed Lighting, Bathroom - Tub Shower, Bathroom - Walk-In Shower, Combination Kitchen/Dining, Dry Wall
    • Flooring: Luxury Vinyl, Ceramic Tile
    • Basement: Finished,Heated,Interior Entry,Exterior Entry,Walk-Out Access
    • Has fireplace: No
    Interior area
    • Total structure area: 1,236
    • Total interior livable area: 1,236 sqft
    • Finished area above ground: 1,236
    • Finished area below ground: 0

    Property

    Parking
    • Parking features: On Street
    • Has uncovered spaces: Yes
    Accessibility
    • Accessibility features: None
    Features
    • Levels: Two
    • Stories: 2
    • Patio & porch: Porch
    • Exterior features: Sidewalks
    • Pool features: None
    Lot
    • Size: 915 sqft
    • Dimensions: 15.00 x 61.00
    Details
    • Additional structures: Above Grade, Below Grade
    • Parcel number: 043116100
    • Zoning: RSA5
    • Special conditions: Standard

    Construction

    Type & style
    • Home type: Townhouse
    • Architectural style: Straight Thru
    • Property subtype: Townhouse
    Materials
    • Masonry
    • Foundation: Brick/Mortar
    • Roof: Flat
    Condition
    • Excellent,Very Good
    • New construction: No
    • Year built: 1920

    Utilities & green energy

    • Sewer: Public Septic
    • Water: Public

    Community & neighborhood

    Location
    • Region: Philadelphia
    • Subdivision: Carroll Park
    • Municipality: PHILADELPHIA

    Other

    Other facts
    • Listing agreement: Exclusive Right To Sell
    • Listing terms: Cash,FHA 203(b),VA Loan,Conventional
    • Ownership: Fee Simple

    Price history

    DateEventPrice
    4/2/2025Sold$239,999$194/sqft
    Source: Public Record Report a problem
    12/20/2024Sold$239,999$194/sqft
    Source: Bright MLS #PAPH2420034 Report a problem
    11/27/2024Contingent$239,999$194/sqft
    Source: Bright MLS #PAPH2420034 Report a problem
    11/20/2024Listed for sale$239,999+182.4%$194/sqft
    Source: Bright MLS #PAPH2420034 Report a problem
    7/10/2024Sold$85,000-6.5%$69/sqft
    Source: Bright MLS #PAPH2340246 Report a problem
    5/29/2024Contingent$90,900$74/sqft
    Source: Bright MLS #PAPH2340246 Report a problem
    4/8/2024Listed for sale$90,900$74/sqft
    Source: Bright MLS #PAPH2340246 Report a problem

    Public tax history

    YearProperty taxesTax assessment
    2025$1,526 +19.9%$109,000 +19.9%
    2024$1,272 $90,900
    2023$1,272 +25%$90,900
    2022$1,018 --
    2021$1,018 +3.9%--
    2018$980 -83.1%--
    2017$5,804 --
    2016$5,804 --
    2015$5,804 --
    2014$5,804 $59,400 +828.1%
    2012-- $6,400
    2011-- $6,400
    2010-- $6,400
    2009-- $6,400
    2008-- $6,400
    2007-- $6,400 +7.5%
    2006-- $5,952
    2005-- $5,952
    2004-- $5,952 +10.1%
    2003-- $5,408
    2002-- $5,408
    2000-- $5,408
    1999-- $5,408

    Find assessor info on the county website

    Neighborhood: Carroll Park

    Nearby schools

    GreatSchools rating
    Schools provided by the listing agent
    • District: The School District Of Philadelphia

    Source: Bright MLS. This data may not be complete. We recommend contacting the local school district to confirm school assignments for this home.

    Get a cash offer in 3 minutes
    Find out how much your home could sell for in as little as 3 minutes with a no-obligation cash offer.
    Estimated market value
    $247,100
    Get a cash offer in 3 minutes
    Find out how much your home could sell for in as little as 3 minutes with a no-obligation cash offer.
    Estimated market value
    $247,100