Step into a piece of classic Denver with an unusually flexible floor plan and one of Capitol Hill’s most coveted locations. Just blocks from Cheesman Park and Denver Botanic Gardens, this 1901 Denver Square puts King Soopers, Whole Foods Market, Colfax, restaurants, bars, coffee shops and conveniences within easy reach.
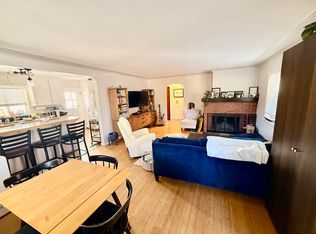
Inside, historic character takes center stage. Solid-wood floors, original woodwork, antique lighting, doors and hardware, and a turn-of-the-century fireplace and mantel create warmth and personality that cannot be replicated. Currently configured as two apartments, the home offers an opportunity to live large while generating rental income—or gradually transform it into the spacious single-family residence you've envisioned.
The main level is a studio with an expansive covered front porch, bright kitchen, full bath with newly tiled tub surround, storage and access to the unfinished basement with laundry and additional storage. Upstairs, the second- and third-floor residence offers two bedrooms, two remodeled baths, a large light-filled living room, and an updated kitchen with island, stainless appliances, pantry, quartz counters and direct access to the back deck and private yard. A third-floor den/office and laundry area add even more flexibility.
Outside, the fully fenced backyard offers privacy, room for pets and gardening, plus a rustic greenhouse. A detached 2-car garage with newer door and opener provides off-street parking and storage.
Recent rents were $1,400/month for the main-level studio and $2,200/month for the upper 2-bedroom, 2-bath apartment, including utilities—suggesting additional upside for a new owner. Gas forced-air heat and existing ductwork offer the option to add central AC.
At $699,000, this is a rare opportunity to own a character-rich Denver Square in an exceptional location—with income potential today and the opportunity to create even more value tomorrow.
For sale
$699,000
1218 N Downing Street, Denver, CO 80218
3beds
2,524sqft
Duplex
Built in 1901
3,687 Square Feet Lot
$-- Zestimate®
$277/sqft
$-- HOA
What's special
- 3 hours
- 120
- 11
Zillow last checked:
Listing updated:
Listed by:
Leslie Lowery 303-931-4672 lowerylesliea@gmail.com,
Worth Clark Realty
Source: REcolorado as distributed by MLS GRID,MLS#: 3067061
Facts & features
Interior
Bedrooms & bathrooms
- Bedrooms: 3
- Bathrooms: 3
- Full bathrooms: 3
- Main level bathrooms: 1
- Main level bedrooms: 1
Bedroom
- Description: Quietly Located In The Southeast Corner With Closet And Extra Built In Storage
- Level: Upper
Bedroom
- Description: 3rd Floor Location, Cheerful With Lots Of Storage Spaces
- Level: Upper
Bedroom
- Description: Spacious With Two Windows For Natural Light
- Level: Main
Bathroom
- Description: Newly Re-Tiled
- Level: Main
Bathroom
- Description: Remodeled With Newer Vanity, Quartz Counters And Tile Floor
- Level: Upper
Bathroom
- Description: 3rd Floor Bathroom With Tub
- Level: Upper
Kitchen
- Description: Overlooks Back Yard With Windows On Three Sides, Gas Stove & Peek Through To The Bedroom
- Level: Main
Kitchen
- Description: Large Open Kitchen With Island, Stainless Appliances, Pantry, Gas Stove, Newer Tile & Quartz Counters, Access To The Back Deck!
- Level: Upper
Laundry
- Description: Convenient Top Floor Area With Storage And Newer Machines
- Level: Upper
Laundry
- Description: Basement Is Dedicated Laundry Area Plus Has Ample Storage & Built-In Shelves
- Level: Basement
Living room
- Description: Charming Original Woodwork And Gorgeous Fireplace Bring Cozy Vibes
- Level: Main
Living room
- Description: Natural Light Infuses The Space With Cheer On Three Sides
- Level: Upper
Office
- Description: New Carpet & Cubbies For Storage
- Level: Upper
Heating
- Forced Air, Natural Gas
Cooling
- Air Conditioning-Room
Appliances
- Included: Dishwasher, Disposal, Dryer, Gas Water Heater, Oven, Range, Refrigerator, Washer
- Laundry: In Unit
Features
- Built-in Features, Ceiling Fan(s), Eat-in Kitchen, Pantry, Smoke Free
- Flooring: Tile, Wood
- Windows: Window Coverings
- Basement: Unfinished
- Number of fireplaces: 1
- Fireplace features: Living Room
Interior area
- Total structure area: 2,524
- Total interior livable area: 2,524 sqft
- Finished area above ground: 2,112
- Finished area below ground: 0
Property
Parking
- Total spaces: 2
- Parking features: Garage
- Garage spaces: 2
Features
- Levels: Three Or More
- Patio & porch: Covered, Deck, Front Porch
- Exterior features: Garden, Private Yard
- Fencing: Full
Lot
- Size: 3,687 Square Feet
- Features: Landscaped, Level, Near Public Transit, Sprinklers In Rear
Details
- Parcel number: 502222034
- Zoning: G-MU-3
- Special conditions: Standard
Construction
Type & style
- Home type: SingleFamily
- Architectural style: Denver Square
- Property subtype: Duplex
Materials
- Brick, Concrete, Frame
- Roof: Composition
Condition
- Year built: 1901
Utilities & green energy
- Sewer: Public Sewer
- Water: Public
Community & HOA
Community
- Security: Carbon Monoxide Detector(s), Smoke Detector(s)
- Subdivision: Cheesman Park
HOA
- Has HOA: No
Location
- Region: Denver
Financial & listing details
- Price per square foot: $277/sqft
- Tax assessed value: $749,800
- Annual tax amount: $4,044
- Date on market: 9/10/2026
- Listing terms: 1031 Exchange,Cash,Conventional,FHA,VA Loan
- Exclusions: None
- Ownership: Individual
- Road surface type: Paved
Estimated market value
Not available
Estimated sales range
Not available
Not available
Price history
| Date | Event | Price |
|---|---|---|
| 9/10/2026 | Listed for sale | $699,000+12.7%$277/sqft |
Source:  REcolorado as distributed by MLS GRID #3067061 Report a problem REcolorado as distributed by MLS GRID #3067061 Report a problem | ||
| 12/30/2024 | Listing removed | $1,900$1/sqft |
Source: Zillow Rentals Report a problem | ||
| 12/30/2024 | Price change | $1,900-13.6%$1/sqft |
Source: Zillow Rentals Report a problem | ||
| 12/12/2024 | Listed for rent | $2,200$1/sqft |
Source: Zillow Rentals Report a problem | ||
| 6/25/2015 | Sold | $620,000$246/sqft |
Source: Agent Provided Report a problem | ||
Public tax history
| Year | Property taxes | Tax assessment |
|---|---|---|
| 2025 | $4,053 +2.2% | $52,860 +3.3% |
| 2024 | $3,965 +10.6% | $51,170 -5.9% |
| 2023 | $3,586 +1.4% | $54,370 +18% |
| 2022 | $3,537 +6.5% | $46,080 -2.8% |
| 2021 | $3,321 +2.9% | $47,400 +5.9% |
| 2020 | $3,228 +26.1% | $44,759 -0.7% |
| 2019 | $2,561 | $45,072 +36.2% |
| 2018 | $2,561 +0.3% | $33,100 |
| 2017 | $2,553 +20.1% | $33,100 +21.6% |
| 2016 | $2,126 +46.6% | $27,210 |
| 2015 | $1,450 0% | $27,210 +55.8% |
| 2014 | $1,451 | $17,460 |
Find assessor info on the county website
Monthly payment
Est. payment
Payment breakdown
Explore the cost of this home by adjusting the details. Changes won't be saved.Climate risks
Neighborhood: Cheesman Park
Nearby schools
Schools provided by the listing agent
- Elementary: Dora Moore
- Middle: Morey
- High: East
- District: Denver 1
Source: REcolorado as distributed by MLS GRID. This data may not be complete. We recommend contacting the local school district to confirm school assignments for this home.


Similar homes
- $925,0004 bd3 ba2.7k sqft1766 N High Street, Denver, CO 80218For Sale
 MLS ID #7478495, Madison Kissel, Compass - Denver. REcolorado as distributed by MLS GRID
 - $775,0003 bd2 ba1.6k sqft2239 N Clarkson Street, Denver, CO 80205For Sale
 MLS ID #9531589, Matthew Malloy, Your Castle Realty LLC. REcolorado as distributed by MLS GRID
 - $829,0005 bd3 ba2.2k sqft960 N Downing Street, Denver, CO 80218For Sale
 MLS ID #7202032, Andra Berzins, Keller Williams Integrity Real Estate LLC. REcolorado as distributed by MLS GRID
 - $650,0003 bd2 ba1.5k sqft644 N Logan Street, Denver, CO 80203For Sale
 MLS ID #6823592, Kristin Harris, Serhant Colorado LLC. REcolorado as distributed by MLS GRID
 - $650,0003 bd2 ba2.3k sqft1576 N Emerson Street, Denver, CO 80218For SaleMLS ID #9067784, Ashley Strickland, The Strickland Group. REcolorado as distributed by MLS GRID
- $765,0004 bd2 ba2.4k sqft2444 N Humboldt St, Denver, CO 80205For Sale
 MLS ID #1068071, Amanda Sheppard, Compass-Denver. IRES as distributed by MLS GRID
 - $675,0004 bd3 ba2k sqft1113 N Washington St, Denver, CO 80203For SaleMLS ID #1060849, Maria Gallucci, Compass-Denver. IRES as distributed by MLS GRID
- $749,0004 bd3 ba2.6k sqft1376 N Humboldt Street, Denver, CO 80218For SaleMLS ID #1613962, Jon Wachter, Keller Williams DTC. REcolorado as distributed by MLS GRID
- $639,9003 bd2 ba2.2k sqft1331 E 17th Avenue, Denver, CO 80218For SaleMLS ID #2886113, Wisdom Real Estate, Wisdom Real Estate. REcolorado as distributed by MLS GRID
- $999,0003 bd3 ba2.3k sqft960 N Ogden Street, Denver, CO 80218For SaleMLS ID #8424231, Colin Whitenack, Your Castle Real Estate Inc. REcolorado as distributed by MLS GRID
- $769,0004 bd3 ba2.5k sqft1237 Pearl Street, Denver, CO 80203For SaleMLS ID #7471319, Keri Duffy, Kentwood Real Estate Cherry Creek. REcolorado as distributed by MLS GRID
- $644,9002 bd2 ba1.3k sqft1250 N Humboldt Street #1503, Denver, CO 80218For SaleMLS ID #4984450, Erin Posey, Compass - Denver. REcolorado as distributed by MLS GRID
- $779,0004 bd3 ba2.7k sqft1325 Josephine Street, Denver, CO 80206For SaleMLS ID #1690421, Jim Korpal, Keller Williams DTC. REcolorado as distributed by MLS GRID
- $948,0004 bd4 ba2.8k sqft1215 E 14th Ave, Denver, CO 80218For SaleMLS ID #1067614, Sally Anderson, Live West Realty. IRES as distributed by MLS GRID
- $550,0002 bd2 ba1.7k sqftThe Baron, Denver, CO 80218For SaleMLS ID #8047135, Christopher Nairn, HomeSmart Realty. REcolorado as distributed by MLS GRID
- $765,0004 bd4 ba2k sqft1657 N Franklin Street, Denver, CO 80218For SaleMLS ID #3204269, Jamie Collins, Redfin Corporation. REcolorado as distributed by MLS GRID
- $799,0003 bd3 ba2.4k sqft924 E 22nd Avenue, Denver, CO 80205For SaleMLS ID #6509189, Christopher Naggar, Engel & Volkers Denver. REcolorado as distributed by MLS GRID
- $675,0002 bd2 ba2k sqft1525 E 23rd Avenue, Denver, CO 80205For SaleMLS ID #7195330, Connie Kraska, LIV Sotheby's International Realty. REcolorado as distributed by MLS GRID
- $680,0003 bd2 ba1.8k sqft205 N Washington Street, Denver, CO 80203For SaleMLS ID #5209587, Zach Florence, Florence Realty Co.. REcolorado as distributed by MLS GRID
- $675,0002 bd3 ba1.4k sqft1818 N Clarkson Street #106, Denver, CO 80218For SaleMLS ID #9132956, Carrie Wernecke, Camber Realty, LTD. REcolorado as distributed by MLS GRID
