New Price!!! Discover the possibilities in Elk Ridge! This beautifully designed 5-bedroom, 4-bath two-story home offers exceptional flexibility with a main-level primary suite, spacious open living areas, and room for everyone to spread out. Upstairs features three bedrooms, a full bath, and a versatile loft perfect for a second family room, office, or play area. The recently finished basement takes this home to another level with a second kitchen, additional laundry, walkout access, and a private side entrance-ideal for guests, multi-generational living, or added income potential. Set in a desirable Elk Ridge neighborhood with space to live, work, entertain, and grow. With a new price, this is an opportunity worth seeing!
For sale
Price cut: $20K (9/15)
$575,000
1218 N Moonlight Dr, Elk Ridge, UT 84651
5beds
2,821sqft
Single Family Residence
Built in 2018
7,840 Square Feet Lot
$574,000 Zestimate®
$204/sqft
$-- HOA
What's special
Main-level primary suitePrivate side entranceRecently finished basement
- 196 days
- 220
- 16
Zillow last checked:
Listing updated:
Listed by:
Kerry McLelland,
Real Broker, LLC
Source: UtahRealEstate.com,MLS#: 2142303
Facts & features
Interior
Bedrooms & bathrooms
- Bedrooms: 5
- Bathrooms: 4
- Full bathrooms: 3
- 1/2 bathrooms: 1
- Partial bathrooms: 1
- Main level bedrooms: 1
Rooms
- Room types: Master Bathroom, Den/Office, Second Kitchen
Primary bedroom
- Level: First
Heating
- Forced Air, Central
Cooling
- Central Air
Appliances
- Included: Dryer, Microwave, Refrigerator, Washer, Disposal, Free-Standing Range
- Laundry: Electric Dryer Hookup
Features
- Basement Apartment, Walk-In Closet(s), In-Law Floorplan, Granite Counters
- Flooring: Carpet, Tile, Vinyl
- Doors: Sliding Doors
- Windows: Drapes, Part, Window Coverings, Double Pane Windows
- Basement: Daylight,Entrance,Full,Walk-Out Access,Basement Entrance
- Has fireplace: No
Interior area
- Total structure area: 2,821
- Total interior livable area: 2,821 sqft
- Finished area above ground: 1,940
- Finished area below ground: 881
Property
Parking
- Total spaces: 2
- Parking features: RV Access/Parking
- Attached garage spaces: 2
Features
- Levels: Two
- Stories: 3
- Patio & porch: Patio, Open Patio
- Exterior features: Entry (Foyer), Lighting
- Fencing: Partial
- Has view: Yes
- View description: Mountain(s)
Lot
- Size: 7,840 Square Feet
- Features: Corner Lot, Curb & Gutter, Gentle Sloping, Waterfall
- Topography: Terrain Grad Slope
- Residential vegetation: Landscaping: Full, Mature Trees
Details
- Parcel number: 418470023
- Zoning: R-1
- Zoning description: Single-Family
Construction
Type & style
- Home type: SingleFamily
- Property subtype: Single Family Residence
Materials
- Brick, Stucco
- Roof: Asphalt
Condition
- Blt./Standing
- New construction: No
- Year built: 2018
Utilities & green energy
- Sewer: Public Sewer, Sewer: Public
- Water: Culinary
- Utilities for property: Natural Gas Connected, Electricity Connected, Sewer Connected, Water Connected
Community & HOA
Community
- Features: Sidewalks
- Subdivision: Horizon View Farms
HOA
- Has HOA: No
Location
- Region: Elk Ridge
Financial & listing details
- Price per square foot: $204/sqft
- Tax assessed value: $559,600
- Annual tax amount: $2,975
- Date on market: 3/10/2026
- Listing terms: Cash,Conventional,FHA,VA Loan
- Inclusions: Dryer, Microwave, Range, Refrigerator, Washer, Window Coverings
- Acres allowed for irrigation: 0
- Electric utility on property: Yes
- Road surface type: Paved
Estimated market value
$574,000
$545,000 - $603,000
$2,948/mo
Price history
| Date | Event | Price |
|---|---|---|
| 9/15/2026 | Price change | $575,000-3.4%$204/sqft |
Source:  UtahRealEstate.com #2142303 Report a problem UtahRealEstate.com #2142303 Report a problem | ||
| 9/3/2026 | Price change | $595,000-0.8%$211/sqft |
Source: UtahRealEstate.com #2142303 Report a problem | ||
| 8/13/2026 | Price change | $599,999-1.6%$213/sqft |
Source: UtahRealEstate.com #2142303 Report a problem | ||
| 8/7/2026 | Price change | $609,999-2.4%$216/sqft |
Source: UtahRealEstate.com #2142303 Report a problem | ||
| 7/6/2026 | Price change | $624,900-0.7%$222/sqft |
Source: UtahRealEstate.com #2142303 Report a problem | ||
| 5/20/2026 | Price change | $629,000-3.1%$223/sqft |
Source: UtahRealEstate.com #2142303 Report a problem | ||
| 3/11/2026 | Listed for sale | $649,000$230/sqft |
Source: UtahRealEstate.com #2142303 Report a problem | ||
Public tax history
| Year | Property taxes | Tax assessment |
|---|---|---|
| 2025 | $2,975 +17.4% | $559,600 +18.2% |
| 2024 | $2,534 -1.5% | $473,300 -1.8% |
| 2023 | $2,572 -5.4% | $481,800 -3.9% |
| 2022 | $2,720 +20.7% | $501,400 +158% |
| 2021 | $2,254 +3% | $194,370 -41.6% |
| 2020 | $2,187 +6.8% | $332,800 +90.5% |
| 2019 | $2,049 +82.7% | $174,735 +82.4% |
| 2018 | $1,122 | $95,800 +7.8% |
| 2017 | -- | $88,900 |
Find assessor info on the county website
Monthly payment
Est. payment
Payment breakdown
Explore the cost of this home by adjusting the details. Changes won't be saved.Climate risks
Neighborhood: 84651
Nearby schools
Schools provided by the listing agent
- Elementary: Mt Loafer
- Middle: Salem Jr
- High: Salem Hills
- District: Nebo
Source: UtahRealEstate.com. This data may not be complete. We recommend contacting the local school district to confirm school assignments for this home.
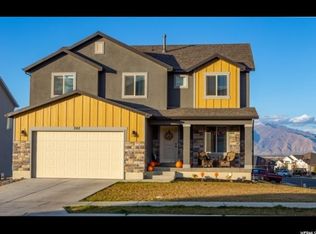
- $657,5005 bd3 ba3.4k sqft262 W Moonlight Dr, Elk Ridge, UT 84651Off Market
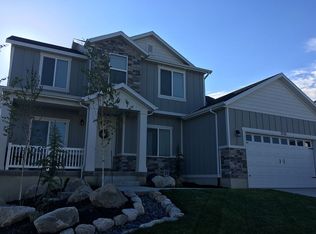
- $790,5007 bd4 ba4.6k sqft1232 N Moonlight Dr, Elk Ridge, UT 84651Off Market
- $550,1003 bd3 ba2.2k sqft1223 N Horizon View Loop, Elk Ridge, UT 84651Off Market
- $578,2003 bd2 ba1.6k sqft1207 N Moonlight Dr, Elk Ridge, UT 84651Off Market
Similar homes
- $525,0005 bd3 ba2.5k sqft108 S Astor Ln, Elk Ridge, UT 84651For Sale

 MLS ID #2164968, Gayle Baum, South Rim Realty. UtahRealEstate.com
 - $550,0005 bd3 ba2.4k sqft1585 S 910 W, Payson, UT 84651For Sale
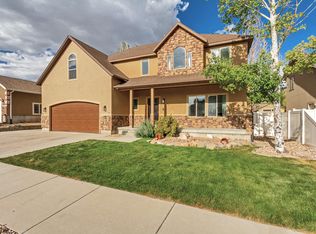 MLS ID #2183603, Wyatt Mcraney, Summit Commercial Advisors LLC. UtahRealEstate.com
 - $589,0003 bd3 ba3k sqft239 W 1870 S, Payson, UT 84651For Sale
 MLS ID #2161535, Amilyn Gardner, Berkshire Hathaway HomeServices Elite Real Estate (South County). UtahRealEstate.com
 - $750,0006 bd3 ba3.4k sqft6 W Park Dr, Elk Ridge, UT 84651For Sale
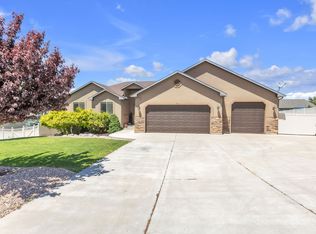 MLS ID #2163468, Justin Hutchins, Legacy Group Real Estate PLLC. UtahRealEstate.com
 - $545,0004 bd4 ba3k sqft332 Stone Dr, Santaquin, UT 84655For SaleMLS ID #2185324, Jeremy Martin, Omada Real Estate. UtahRealEstate.com
- $485,0005 bd2 ba2k sqft1567 S 280 W, Payson, UT 84651For SaleMLS ID #2173729, Alisa Helms, Bybee & Co Realty, LLC. UtahRealEstate.com
- $595,0006 bd2 ba2.3k sqft420 E 600 S, Payson, UT 84651For SaleMLS ID #2127889, James Ewell, Real Broker, LLC. UtahRealEstate.com
- $520,0005 bd3 ba2.9k sqft84 S 1030 E, Santaquin, UT 84655For SaleMLS ID #2168696, T. Kim Lefler, Bybee & Co Realty, LLC. UtahRealEstate.com
- $559,0006 bd3 ba2.9k sqft2352 E 1700 S, Spanish Fork, UT 84660For SaleMLS ID #2176334, Shelly Jamison, Homes International. UtahRealEstate.com
- $577,0004 bd4 ba2.9k sqft3584 E 1180 S, Spanish Fork, UT 84660For SaleMLS ID #2183019, Brenda Manookin, REDFIN CORPORATION. UtahRealEstate.com
- $559,9005 bd3 ba2.7k sqft2012 E 1180 S, Spanish Fork, UT 84660For SaleMLS ID #2168318, Stacy Rogers, Coldwell Banker Realty (Provo-Orem-Sundance). UtahRealEstate.com
- $499,0003 bd3 ba2.1k sqft1465 N 1190 E, Payson, UT 84651For SaleMLS ID #2184291, Andrew Whittle, Signature Group Real Estate. UtahRealEstate.com
- $548,5004 bd3 ba3.4k sqft503 Firestone Dr, Santaquin, UT 84655For SaleMLS ID #2182446, Heather H Loveless, Berkshire Hathaway HomeServices Elite Real Estate (South County). UtahRealEstate.com
- $630,0004 bd3 ba2.3k sqft1174 E 800 N, Spanish Fork, UT 84660For SaleMLS ID #2168043, Jeri Bingham, Equity Real Estate (Results). UtahRealEstate.com
- $581,9904 bd3 ba3.3k sqft834 N 260 E #207, Santaquin, UT 84655For SaleMLS ID #2164600, Lennon Fotu, Meritage Homes of Utah, Inc. UtahRealEstate.com
- $559,9904 bd3 ba3.3k sqft823 N 260 E #221, Santaquin, UT 84655For SaleMLS ID #2167857, Lennon Fotu, Meritage Homes of Utah, Inc. UtahRealEstate.com
- $577,9904 bd3 ba3.3k sqft875 N 260 E #226, Santaquin, UT 84655For SaleMLS ID #2156132, Zack Simpkins, Meritage Homes of Utah, Inc. UtahRealEstate.com
- $415,0005 bd4 ba2k sqft1631 N 1350 E, Payson, UT 84651For SaleMLS ID #2176780, Heather Pearl Lommatzsch, Loma Homes Realty Group. UtahRealEstate.com
