Skip main navigation
Closed
  • $1,315,000

    1218 N Orleans St, Chicago, IL 60610

    3beds
    3,067sqft
    Townhouse, Single Family Residence
    Built in 2004
    1,190 Square Feet Lot
    $376,700 Zestimate®
    $429/sqft
    $5,433 Estimated rent

    Home value

    $376,700

    $343,000 - $414,000

    $5,433/mo

    Zestimate® history
    Loading
    Loading...

    Owner options

    List your home for rent

    $5,433/mo

    Rent Zestimate®

    Find your next renter with Zillow Rental Manager. Plus, with online applications, you can quickly screen prospective tenants – for free.

    Learn more

    $5,433/mo

    Rent Zestimate®

    Refinance and save

    $9,654/mo

    Est. payment

    Refinancing to a lower rate could help reduce your monthly payments and save thousands over the life of the loan.

    See today's rates

    $9,654/mo

    Est. payment

    Explore your selling options

    Work with a Zillow partner agent

    Leverage their expertise and Zillow's premium Showcase listings to get your home seen by more buyers.

    Get started

    List with your own agent

    Get your home in front of millions of buyers by listing it on Zillow.

    Learn how to do it

    Sell it yourself

    Take full control of how buyers see your home on Zillow by listing For Sale by Owner (FSBO).

    List your home

    What's special

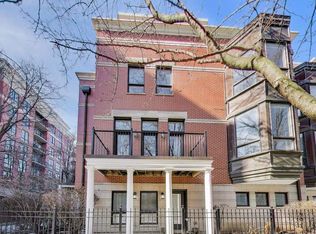
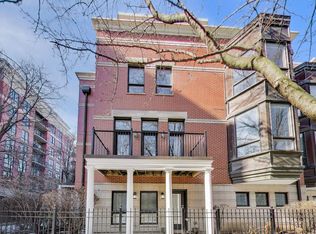
    Immaculately renovated 4-level home in Old Town. This spacious FEE-SIMPLE brick townhome has a functional floorplan with 3 large bedrooms upstairs, a 1st floor den, open concept living/dining/kitchen & top floor family room. Home has east/west exposures & 4 levels of living space above ground with incredible natural light from bay windows, skylights & 9-10' ceilings. Entry level features an inviting foyer, a den with French doors - perfect for a guest room, home office or gym & attached 2 car garage. The 2nd floor is the heart of the home with open concept kitchen/living/dining room. The one-of-a-kind kitchen is a complete renovation by a notable interior designer. It includes an oversized island with white oak breakfast bar, IKON custom cabinetry with smart storage, honed Madre Pearl quartzite countertops/backsplash, top of the line stainless steel appliances & a coffee/wine bar with beverage frig & pantry. The 2nd floor also features 10' ceilings, refinished hardwood floors, Blueberry custom wenge wood entertainment wall, a gas fireplace, bay windows, powder room & balcony for plants & grilling. The 3rd floor features the primary suite & 2nd large bedroom across from a hall bath. The spacious primary suite has a fully renovated ensuite bathroom with IKON mounted quartz double bowl vanity w/Graff faucets, oversized shower w/Hansgrohe fixtures & separate soaking tub - bookmatched Calacatta WOW Antolini shower walls & flooring, with organized walk-in closet. The primary bedroom fits a king-sized bed with room for comfy chairs in the bay window. The renovated 2nd bath features bookmatched Perla Venata Satin Antolini & IKON mounted vanity. The 4th floor features the 3rd large bedroom with ensuite renovated bath, huge walk-in closet & family room with Scavolini entertainment wall, access to the east-facing 17' wide deck. Mechanicals include two HVAC systems for zoned comfort & laundry on 3rd floor near bedrooms. An attached epoxied 2-car garage offers additional storage. Fee simple with homeowner's association = low monthly HOA 248USD with professional management. Ample guest parking on private street through development. Enjoy the neighborhood feel of tree-lined streets, while living near everything Old Town offers. A short distance to some of the best schools in Chicago (Walter Payton HS, Skinner North, Catherine Cook School, Latin School). Easy access to I-90 & public transportation.

    Zillow last checked:

    Listing updated:

    Listing courtesy of:

    Rose Leversha 773-704-4622,

    @properties Christie's International Real Estate

    Bought with:

    Non Member

    NON MEMBER

    Source: MRED as distributed by MLS GRID,MLS#: 12390714MLS Logo

    Facts & features

    Interior

    Bedrooms & bathrooms
    • Bedrooms: 3
    • Bathrooms: 4
    • Full bathrooms: 3
    • 1/2 bathrooms: 1
    Primary bedroom
    • Features: Flooring (Hardwood), Window Treatments (Bay Window(s), Blinds), Bathroom (Full)
    • Level: Third
    • Area: 405 Square Feet
    • Dimensions: 15X27
    Bedroom 2
    • Features: Flooring (Hardwood), Window Treatments (Blinds)
    • Level: Third
    • Area: 168 Square Feet
    • Dimensions: 14X12
    Bedroom 3
    • Features: Flooring (Hardwood), Window Treatments (Blinds)
    • Level: Fourth
    • Area: 154 Square Feet
    • Dimensions: 14X11
    Den
    • Features: Flooring (Hardwood), Window Treatments (Blinds)
    • Level: Main
    • Area: 140 Square Feet
    • Dimensions: 10X14
    Dining room
    • Features: Flooring (Hardwood), Window Treatments (Bay Window(s), Blinds)
    • Level: Second
    • Area: 221 Square Feet
    • Dimensions: 17X13
    Family room
    • Features: Flooring (Hardwood), Window Treatments (Blinds)
    • Level: Fourth
    • Area: 208 Square Feet
    • Dimensions: 16X13
    Kitchen
    • Features: Kitchen (Eating Area-Breakfast Bar, Island, Pantry-Closet, Custom Cabinetry, Updated Kitchen), Flooring (Hardwood), Window Treatments (Blinds)
    • Level: Second
    • Area: 204 Square Feet
    • Dimensions: 17X12
    Laundry
    • Level: Third
    • Area: 30 Square Feet
    • Dimensions: 5X6
    Living room
    • Features: Flooring (Hardwood), Window Treatments (Blinds, Curtains/Drapes)
    • Level: Second
    • Area: 336 Square Feet
    • Dimensions: 16X21
    Heating
    • Natural Gas, Forced Air, Sep Heating Systems - 2+, Zoned
    Cooling
    • Central Air, Zoned
    Appliances
    • Included: Double Oven, Microwave, Dishwasher, High End Refrigerator, Washer, Dryer, Disposal, Stainless Steel Appliance(s), Wine Refrigerator, Cooktop, Range Hood, Electric Cooktop, Humidifier, Gas Water Heater
    • Laundry: Washer Hookup, Gas Dryer Hookup, In Unit
    Features
    • Dry Bar, Storage, Built-in Features, Walk-In Closet(s), Bookcases, High Ceilings, Open Floorplan
    • Flooring: Hardwood
    • Windows: Skylight(s), Drapes
    • Basement: None
    • Number of fireplaces: 1
    • Fireplace features: Gas Log, Living Room
    Interior area
    • Total structure area: 0
    • Total interior livable area: 3,067 sqft

    Property

    Parking
    • Total spaces: 2
    • Parking features: Brick Driveway, Garage Door Opener, On Site, Garage Owned, Attached, Garage
    • Attached garage spaces: 2
    • Has uncovered spaces: Yes
    Accessibility
    • Accessibility features: No Disability Access
    Features
    • Patio & porch: Deck
    • Exterior features: Balcony
    Lot
    • Size: 1,190 sqft
    • Features: Common Grounds
    Details
    • Parcel number: 17042200860000
    • Special conditions: None
    • Other equipment: Ceiling Fan(s)

    Construction

    Type & style
    • Home type: Townhouse
    • Property subtype: Townhouse, Single Family Residence
    Materials
    • Brick
    • Foundation: Concrete Perimeter
    • Roof: Asphalt
    Condition
    • New construction: No
    • Year built: 2004
    • Major remodel year: 2021

    Utilities & green energy

    • Sewer: Public Sewer
    • Water: Lake Michigan, Public

    Community & neighborhood

    Security
    • Security features: Security System, Carbon Monoxide Detector(s)
    Location
    • Region: Chicago
    • Subdivision: Old Town Village East

    HOA & financial

    HOA
    • Has HOA: Yes
    • HOA fee: $248 monthly
    • Services included: Insurance, Lawn Care, Scavenger, Snow Removal

    Other

    Other facts
    • Listing terms: Cash
    • Ownership: Fee Simple w/ HO Assn.

    Price history

    DateEventPrice
    9/12/2025Listing removed$3,300$1/sqft
    Source: Zillow Rentals Report a problem
    9/4/2025Sold$1,315,000-0.8%$429/sqft
    Source: MRED as distributed by MLS GRID #12390714 Report a problem
    8/25/2025Listed for rent$3,300+6.5%$1/sqft
    Source: Zillow Rentals Report a problem
    7/20/2025Pending sale$1,325,000$432/sqft
    Source: MRED as distributed by MLS GRID #12390714 Report a problem
    7/2/2025Contingent$1,325,000$432/sqft
    Source: MRED as distributed by MLS GRID #12390714 Report a problem
    6/11/2025Listed for sale$1,325,000+302.7%$432/sqft
    Source: MRED as distributed by MLS GRID #12390714 Report a problem
    7/22/2024Listing removed--
    Source: Zillow Rentals Report a problem
    7/1/2024Listed for rent$3,100$1/sqft
    Source: Zillow Rentals Report a problem
    7/14/2022Sold$329,000-51.7%$107/sqft
    Source: Berkshire Hathaway HomeServices Koenig Rubloff #11428090_60610_203 Report a problem
    4/29/2004Sold$681,000$222/sqft
    Source: Public Record Report a problem

    Public tax history

    YearProperty taxesTax assessment
    2024-- $103,000 +8.3%
    2023$19,361 +2.7%$95,077
    2022$18,852 +2.2%$95,077
    2021$18,449 +4.5%$95,077 +15.4%
    2020$17,663 +2.1%$82,391 -8%
    2019$17,304 +1.7%$89,556
    2018$17,012 +10.9%$89,556 +20%
    2017$15,335 +6.2%$74,610
    2016$14,443 +0.3%$74,610 -8.2%
    2015$14,406 +26%$81,237 +26.5%
    2014$11,435 +2.1%$64,198
    2013$11,198 -1.7%$64,198 -2.7%
    2012$11,396 +15.8%$66,003 +5.2%
    2011$9,838 -0.7%$62,730
    2010$9,912 +4.3%$62,730
    2009$9,504 -5.3%$62,730 -12.7%
    2008$10,039 +0.9%$71,830
    2007$9,952 -0.9%$71,830
    2006$10,047 -36.7%$71,830 -26%
    2005$15,862 +23.3%$97,074 +22.1%
    2004$12,865 $79,532

    Find assessor info on the county website

    Neighborhood: Old Town

    Nearby schools

    GreatSchools rating
    Schools provided by the listing agent
    • District: 299

    Source: MRED as distributed by MLS GRID. This data may not be complete. We recommend contacting the local school district to confirm school assignments for this home.

    Get a cash offer in 3 minutes
    Find out how much your home could sell for in as little as 3 minutes with a no-obligation cash offer.
    Estimated market value
    $376,700
    Get a cash offer in 3 minutes
    Find out how much your home could sell for in as little as 3 minutes with a no-obligation cash offer.
    Estimated market value
    $376,700