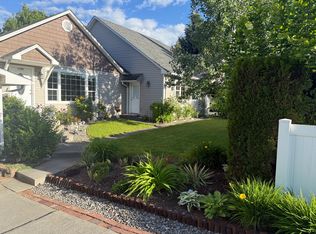
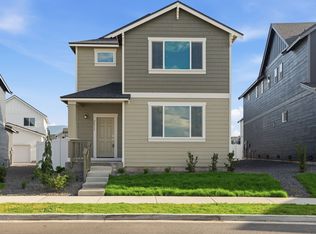
Built by Camden Homes and exceptionally maintained, this beautiful duplex home continues to show like new! Offering the space, privacy, and functionality of a single-family home, this property is perfect for those looking for modern finishes, generous storage, and a convenient location.
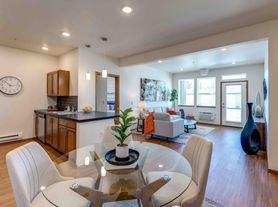
The thoughtfully designed floor plan features 4 bedrooms, 2.5 bathrooms, and multiple living spaces to accommodate a variety of lifestyles. The open-concept main floor includes a spacious living room with a cozy fireplace, creating the perfect gathering space for relaxing evenings at home. The kitchen offers ample cabinet space, modern finishes, and comes fully equipped with all major appliances.
Upstairs, you'll find all four bedrooms, including a large primary suite that comfortably accommodates a king-size bed. The primary bathroom features a double-sink vanity, walk-in closet, and plenty of storage. A versatile loft/landing area provides additional living space that can be used as a family room, play area, home office, study space, or media room. The upstairs laundry room adds convenience and keeps daily chores close to the bedrooms.
Additional features include:
2,085 square feet of living space
4 Bedrooms | 2.5 Bathrooms
Spacious primary suite with walk-in closet
Double-sink vanity in primary bathroom
Cozy gas fireplace in living room
Open-concept floor plan
Upstairs bonus loft/flex space
Full-size laundry room upstairs
All appliances included
Abundant storage throughout the home
Attached 2-car garage with additional storage space
Fully fenced backyard
Covered patio for year-round outdoor enjoyment
Pet-friendly (with applicable deposits and fees)
Conveniently located near parks, schools, shopping, dining, and major commuter routes, this home offers the perfect combination of comfort and accessibility.
Schedule your showing today! If you're unable to tour in person, ask about our virtual tour and 3D walkthrough options to experience the home fro
Townhouse for rent
$2,650/moFees may apply
1218 N Tschirley St, # 1, Greenacres, WA 99016
4beds
2,085sqft
Price may not include required fees and charges. Learn more|
Townhouse
Available Thu Aug 20 2026
Cats, dogs OK
Air conditioner, central air
Central, electric
What's special
Cozy fireplaceModern finishesLarge primary suiteWalk-in closetFull-size laundry room upstairsAll appliances includedOpen-concept floor plan
- 5 days |
- -- |
- -- |
Zillow last checked:
Listing updated:
Travel times

Let’s turn your rent into credit progress
Build credit history with every on-time payment and get credit for the payment you’re already making.
Facts & features
Interior
Bedrooms & bathrooms
- Bedrooms: 4
- Bathrooms: 3
- Full bathrooms: 2
- 1/2 bathrooms: 1
Heating
- Central, Electric
Cooling
- Air Conditioner, Central Air
Features
- Walk In Closet
- Flooring: Carpet
Interior area
- Total interior livable area: 2,085 sqft
Property
Parking
- Details: Contact manager
Features
- Fencing: Fenced Yard
Construction
Type & style
- Home type: Townhouse
- Property subtype: Townhouse
Building
Management
- Pets allowed: Yes
Community & HOA
Location
- Region: Greenacres
Financial & listing details
- Lease term: Contact For Details
Nearby apartments for rent

Price history
| Date | Event | Price |
|---|---|---|
| 7/29/2026 | Listed for rent | $2,650$1/sqft |
Source: Zillow Rentals Report a problem | ||
| 1/16/2025 | Listing removed | $2,650$1/sqft |
Source: Zillow Rentals Report a problem | ||
| 11/7/2024 | Listed for rent | $2,650$1/sqft |
Source: Zillow Rentals Report a problem | ||
Neighborhood: 99016
Nearby schools
GreatSchools rating
- 6/10Riverbend Elementary SchoolGrades: K-5Distance: 0.2 mi
- 7/10Selkirk Middle SchoolGrades: 6-8Distance: 1.8 mi
- 8/10Ridgeline High SchoolGrades: 9-12Distance: 1.8 mi