Skip main navigation
Sold for $375,000
  • $375,000

    1218 Oak Pond St, Ruskin, FL 33570

    4beds
    2,555sqft
    Single Family Residence
    Built in 2016
    6,063 Square Feet Lot
    $370,300 Zestimate®
    $147/sqft
    $2,504 Estimated rent

    Home value

    $370,300

    $352,000 - $389,000

    $2,504/mo

    Zestimate® history
    Loading
    Loading...

    Owner options

    List your home for rent

    $2,504/mo

    Rent Zestimate®

    Find your next renter with Zillow Rental Manager. Plus, with online applications, you can quickly screen prospective tenants – for free.

    Learn more

    $2,504/mo

    Rent Zestimate®

    Refinance and save

    $2,649/mo

    Est. payment

    Refinancing to a lower rate could help reduce your monthly payments and save thousands over the life of the loan.

    See today's rates

    $2,649/mo

    Est. payment

    Explore your selling options

    Work with a Zillow partner agent

    Leverage their expertise and Zillow's premium Showcase listings to get your home seen by more buyers.

    Get started

    List with your own agent

    Get your home in front of millions of buyers by listing it on Zillow.

    Learn how to do it

    Sell it yourself

    Take full control of how buyers see your home on Zillow by listing For Sale by Owner (FSBO).

    List your home

    What's special

    High ceilingsResort-style poolLarge loftBrand new stoveFully fenced-in backyardFitness centerGorgeous home
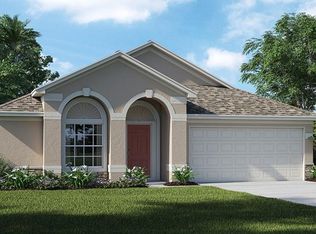
    Priced to SELL! This gorgeous home (built in 2016) is VERY VERY WELL-MAINTAINED and waiting for you to see! Welcome to your dream home in the sought-after GATED Community of Hawks Point! This stunning 4-bed/3-bath home boasts over 2,500 square feet of living space, perfect for a growing family or anyone who loves to entertain. As you enter the home, you'll be greeted by an open and inviting floor plan, complete with high ceilings and plenty of natural light. The spacious living room is perfect for cozying up with loved ones or hosting a game night with friends. The adjoining dining area is perfect for intimate family dinners or large holiday gatherings. You'll love the CUSTOM BARN DOOR! The gourmet kitchen features stainless steel appliances, BRAND NEW Refrigerator, and BRAND NEW Stove! Gorgeous granite countertops, and plenty of cabinet space--making meal prep a breeze. The breakfast nook offers a cozy spot to enjoy your morning coffee and take in the serene views of your backyard. The MASTER SUITE is a true oasis, complete with a large walk-in closet and spa-like en-suite bathroom featuring dual sinks, a garden tub, and a separate shower. ONE BEDROOM is located downstairs ideal for your house guests or IN LAWS! Large LOFT directly upstairs can be used as a MULTI PURPOSE, Home Gym, Playroom, Theatre Room, and more! Three additional bedrooms are located upstairs - spacious and offer plenty of closet space. The home's fully fenced-in backyard is a true outdoor paradise, perfect for hosting summer barbecues or enjoying a peaceful evening under the stars. One or more photo(s) have been virtually staged. Hawks Point offers a plethora of amenities, including a clubhouse, resort-style pool, fitness center, and playground. Located just minutes from the best dining, shopping, and entertainment that Ruskin has to offer, this home truly has it all. Sarasota/Bradenton Airport is approximately 30 minutes away, as is the beautiful west coast beaches.

    Zillow last checked:

    Listing updated:

    Listing Provided by:

    Becky Sigler 813-765-6667,

    VINTAGE REAL ESTATE SERVICES 813-684-0001

    Bought with:

    Ashley Vilmenay, 3490839

    ROBERT SLACK LLC

    Source: Stellar MLS,MLS#: T3475670MLS LogoOriginating MLS: Tampa

    Facts & features

    Interior

    Bedrooms & bathrooms
    • Bedrooms: 4
    • Bathrooms: 3
    • Full bathrooms: 3
    Primary bedroom
    • Features: Walk-In Closet(s)
    • Level: Second
    • Dimensions: 18x22
    Bedroom 1
    • Features: Built-in Closet
    • Level: Second
    • Dimensions: 11x11
    Bedroom 2
    • Features: Built-in Closet
    • Level: Second
    • Dimensions: 10x11
    Bedroom 3
    • Features: Built-in Closet
    • Level: First
    • Dimensions: 11x11
    Dining room
    • Level: First
    • Dimensions: 11x13
    Great room
    • Level: First
    • Dimensions: 26x19
    Kitchen
    • Level: First
    • Dimensions: 10x9
    Loft
    • Level: Second
    • Dimensions: 18x14
    Heating
    • Central
    Cooling
    • Central Air
    Appliances
    • Included: Dishwasher, Disposal, Range, Refrigerator
    • Laundry: Inside, Laundry Room
    Features
    • Ceiling Fan(s), Eating Space In Kitchen, Open Floorplan, Solid Surface Counters, Solid Wood Cabinets, Split Bedroom, Thermostat, Walk-In Closet(s)
    • Flooring: Ceramic Tile, Laminate
    • Doors: Sliding Doors
    • Windows: Blinds
    • Has fireplace: No
    Interior area
    • Total structure area: 3,290
    • Total interior livable area: 2,555 sqft

    Property

    Parking
    • Total spaces: 2
    • Parking features: Garage Door Opener
    • Attached garage spaces: 2
    Features
    • Levels: Two
    • Stories: 2
    • Exterior features: Sidewalk
    • Fencing: Vinyl
    • Has view: Yes
    • View description: Trees/Woods
    Lot
    • Size: 6,063 sqft
    Details
    • Parcel number: U0332199TY00000000151.0
    • Zoning: PD
    • Special conditions: None

    Construction

    Type & style
    • Home type: SingleFamily
    • Property subtype: Single Family Residence
    Materials
    • Block, Stucco
    • Foundation: Slab
    • Roof: Shingle
    Condition
    • New construction: No
    • Year built: 2016

    Utilities & green energy

    • Sewer: Public Sewer
    • Water: Public
    • Utilities for property: Cable Available, Electricity Connected, Public

    Community & neighborhood

    Community
    • Community features: Gated Community - No Guard, Park, Playground, Pool, Sidewalks
    Location
    • Region: Ruskin
    • Subdivision: HAWKS POINT PH 1B2 2ND PT

    HOA & financial

    HOA
    • Has HOA: Yes
    • HOA fee: $80 monthly
    • Amenities included: Gated
    • Services included: Pool Maintenance
    • Association name: Sunstate Association Management Group
    • Association phone: 941-870-4920
    Other fees
    • Pet fee: $0 monthly
    Other financial information
    • Total actual rent: 0

    Other

    Other facts
    • Listing terms: Cash,Conventional,FHA,VA Loan
    • Ownership: Fee Simple
    • Road surface type: Asphalt

    Price history

    DateEventPrice
    1/10/2024Sold$375,000-6.3%$147/sqft
    Source: Stellar MLS #T3475670 Report a problem
    11/28/2023Pending sale$400,000$157/sqft
    Source: Stellar MLS #T3475670 Report a problem
    11/11/2023Price change$400,000-2.9%$157/sqft
    Source: Stellar MLS #T3475670 Report a problem
    10/25/2023Price change$412,000-3.3%$161/sqft
    Source: Stellar MLS #T3475670 Report a problem
    10/10/2023Price change$426,000-2.3%$167/sqft
    Source: Stellar MLS #T3475670 Report a problem
    9/29/2023Listed for sale$436,000+17.6%$171/sqft
    Source: Stellar MLS #T3475670 Report a problem
    4/11/2023Listing removed--
    Source: Zillow Rentals Report a problem
    4/5/2023Listed for rent$2,450$1/sqft
    Source: Zillow Rentals Report a problem
    2/19/2022Listing removed--
    Source: Zillow Rental Network_1 Report a problem
    2/16/2022Listed for rent$2,450$1/sqft
    Source: Zillow Rental Network_1 Report a problem
    11/5/2021Sold$370,900+48.4%$145/sqft
    Source: Public Record Report a problem
    11/23/2016Sold$250,000+0%$98/sqft
    Source: Public Record Report a problem
    10/20/2016Pending sale$249,990$98/sqft
    Source: LENNAR REALTY #T2835697 Report a problem
    9/23/2016Price change$249,990-0.5%$98/sqft
    Source: Lennar Report a problem
    8/5/2016Listed for sale$251,290$98/sqft
    Source: Lennar Report a problem

    Public tax history

    YearProperty taxesTax assessment
    2025$7,488 -5.5%$322,968 -0.8%
    2024$7,926 +2.6%$325,575 +4.5%
    2023$7,726 +9.5%$311,655 +10%
    2022$7,057 +43.3%$283,323 +41.6%
    2021$4,927 +1.9%$200,111 +1.4%
    2020$4,837 +1.2%$197,348 +0.9%
    2019$4,780 $195,521 -3.1%
    2018$4,780 +0.1%$201,823 +2.1%
    2017$4,775 -3.4%$197,672 +351.2%
    2016$4,942 +108.6%$43,806
    2015$2,369 +2.3%$43,806
    2014$2,315 $43,806 +2%
    2013$2,315 +54.2%$42,939 +184.4%
    2012$1,501 -9.2%$15,096 +16.2%
    2011$1,652 +1.1%$12,989 +10%
    2010$1,634 -0.4%$11,808 +10%
    2009$1,640 $10,735

    Find assessor info on the county website

    Neighborhood: 33570

    Nearby schools

    GreatSchools rating
    Get a cash offer in 3 minutes
    Find out how much your home could sell for in as little as 3 minutes with a no-obligation cash offer.
    Estimated market value
    $370,300
    Get a cash offer in 3 minutes
    Find out how much your home could sell for in as little as 3 minutes with a no-obligation cash offer.
    Estimated market value
    $370,300