Welcome to Hedgeville, on the South West side of the City of Wilmington! Convenient location that provides access to local highways, proximity to educational facilities, and a hop skip & jump to the Riverfront in all its glory! Enclosed front porch welcomes you and provides a relaxing retreat for all seasons. Step across the threshold onto original and professionally finished hardwood floors that gleam with natural light pouring in from the side windows of this end of row property. Open floor concept allows for a seamless integration of lifestyle from living, dining, kitchen and then main floor laundry and bath facilities. Laminate plank greets you as you reach the kitchen, and is flanked by white maple cabinetry with a shaker finish, granite countertops, a decorative backsplash and a stainless appliance package. Rear mud room is host to laundry hook ups and a full bathroom as well as provides access to your sunken rear patio. Main floor full bathroom has laminate plank flooring and shower stall wrapped with tile in a decorative layout. Partially finished lower level with laminate plank flooring provides a versatile canvass to create additional living amenities. Exposed wood steps whisk you away to the second level where refinished original hardwoods are the flooring material for the hallway, main and secondary bedrooms. Plush carpeting covers the rear. All three sleeping chambers feature thoughtful storage capacity and are bright and cozy with natural light. Hallway full bathroom is covered in tile from the floor to the tub surround and features an intricate design. Brand new HVAC to include all duct work, updated electric and masonry exterior equate to a minimal maintenance expenditure. Excellent opportunity for First Time Home Buyer or downsizing purchaser looking for more intimate living arrangements, this property is sure to check all the boxes!
Sold for $245,000
$245,000
1218 Oak St, Wilmington, DE 19805
3beds
1,375sqft
Townhouse
Built in 1900
1,307 Square Feet Lot
$197,800 Zestimate®
$178/sqft
$1,861 Estimated rent
Home value
$197,800
$182,000 - $214,000
$1,861/mo
Zestimate® history
Owner options
List your home for rent
$1,861/mo
Rent Zestimate®
Find your next renter with Zillow Rental Manager. Plus, with online applications, you can quickly screen prospective tenants – for free.
$1,861/mo
Rent Zestimate®
Refinance and save
$1,175/mo
Est. payment
Refinancing to a lower rate could help reduce your monthly payments and save thousands over the life of the loan.
$1,175/mo
Est. payment
Explore your selling options
Work with a Zillow partner agent
Leverage their expertise and Zillow's premium Showcase listings to get your home seen by more buyers.
Get startedList with your own agent
Get your home in front of millions of buyers by listing it on Zillow.
Learn how to do itSell it yourself
Take full control of how buyers see your home on Zillow by listing For Sale by Owner (FSBO).
List your homeWhat's special
Zillow last checked:
Listing updated:
Listed by:
Joseph Hurley 302-740-5524,
Pantano Real Estate Inc
Bought with:
Amanda Lecates, RS378116
Crown Homes Real Estate
Source: Bright MLS,MLS#: DENC2065816
Facts & features
Interior
Bedrooms & bathrooms
- Bedrooms: 3
- Bathrooms: 2
- Full bathrooms: 2
- Main level bathrooms: 1
Rooms
- Room types: Bedroom 2, Bedroom 3, Kitchen, Bedroom 1, Great Room, Laundry, Bathroom 1, Bathroom 2
Basement
- Area: 0
Heating
- Forced Air, Natural Gas
Cooling
- Central Air, Electric
Appliances
- Included: Dishwasher, Oven/Range - Gas, Gas Water Heater
- Laundry: Main Level, Laundry Room
Features
- Combination Dining/Living, Dining Area, Open Floorplan, Kitchen - Gourmet, Bathroom - Stall Shower, Bathroom - Tub Shower, Upgraded Countertops, Dry Wall, Plaster Walls
- Flooring: Carpet, Ceramic Tile, Hardwood, Laminate, Wood
- Windows: Replacement, Vinyl Clad
- Basement: Full,Partially Finished
- Has fireplace: No
Interior area
- Total structure area: 1,375
- Total interior livable area: 1,375 sqft
- Finished area above ground: 1,375
- Finished area below ground: 0
Property
Parking
- Parking features: On Street
- Has uncovered spaces: Yes
Accessibility
- Accessibility features: None
Features
- Levels: Two
- Stories: 2
- Patio & porch: Enclosed, Porch
- Exterior features: Lighting, Sidewalks, Street Lights
- Pool features: None
- Fencing: Back Yard
Lot
- Size: 1,307 Square Feet
- Dimensions: 14.00 x 77.00
Details
- Additional structures: Above Grade, Below Grade
- Parcel number: 26041.40140
- Zoning: 26R-3
- Special conditions: Standard
Construction
Type & style
- Home type: Townhouse
- Architectural style: Colonial
- Property subtype: Townhouse
Materials
- Brick, Stucco, Vinyl Siding
- Foundation: Stone
- Roof: Flat
Condition
- Good
- New construction: No
- Year built: 1900
- Major remodel year: 2024
Utilities & green energy
- Electric: 100 Amp Service, Circuit Breakers
- Sewer: Public Sewer
- Water: Public
Community & HOA
Community
- Subdivision: Hedgeville
HOA
- Has HOA: No
Location
- Region: Wilmington
Financial & listing details
- Price per square foot: $178/sqft
- Tax assessed value: $173,500
- Annual tax amount: $1,073
- Date on market: 8/1/2024
- Listing agreement: Exclusive Right To Sell
- Listing terms: Cash,Conventional,FHA,VA Loan
- Inclusions: As Shown
- Exclusions: N / A
- Ownership: Fee Simple
Price history
| Date | Event | Price |
|---|---|---|
| 10/8/2024 | Sold | $245,000+2.5%$178/sqft |
Source:  Bright MLS #DENC2065816 Report a problem Bright MLS #DENC2065816 Report a problem | ||
| 9/10/2024 | Contingent | $239,000$174/sqft |
Source: Bright MLS #DENC2065816 Report a problem | ||
| 8/1/2024 | Listed for sale | $239,000$174/sqft |
Source: Bright MLS #DENC2065816 Report a problem | ||
| 8/1/2024 | Listing removed | $239,000$174/sqft |
Source: Bright MLS #DENC2054960 Report a problem | ||
| 7/15/2024 | Price change | $239,000-0.4%$174/sqft |
Source: Bright MLS #DENC2054960 Report a problem | ||
| 6/27/2024 | Price change | $240,000-2%$175/sqft |
Source: Bright MLS #DENC2054960 Report a problem | ||
| 6/5/2024 | Price change | $245,000-2%$178/sqft |
Source: Bright MLS #DENC2054960 Report a problem | ||
| 5/21/2024 | Price change | $250,000-2%$182/sqft |
Source: Bright MLS #DENC2054960 Report a problem | ||
| 4/29/2024 | Listed for sale | $255,000$185/sqft |
Source: Bright MLS #DENC2054960 Report a problem | ||
| 2/24/2024 | Listing removed | -- |
Source: Bright MLS #DENC2054960 Report a problem | ||
| 2/15/2024 | Price change | $255,000-3.8%$185/sqft |
Source: Bright MLS #DENC2054960 Report a problem | ||
| 2/8/2024 | Price change | $265,000-1.5%$193/sqft |
Source: Bright MLS #DENC2054960 Report a problem | ||
| 1/30/2024 | Price change | $269,000-2.2%$196/sqft |
Source: Bright MLS #DENC2054960 Report a problem | ||
| 1/18/2024 | Listed for sale | $275,000+103.7%$200/sqft |
Source: Bright MLS #DENC2054960 Report a problem | ||
| 10/31/2023 | Sold | $135,000$98/sqft |
Source: Bright MLS #DENC2049558 Report a problem | ||
| 9/21/2023 | Pending sale | $135,000$98/sqft |
Source: Bright MLS #DENC2049558 Report a problem | ||
| 9/21/2023 | Listed for sale | $135,000$98/sqft |
Source: Bright MLS #DENC2049558 Report a problem | ||
Public tax history
| Year | Property taxes | Tax assessment |
|---|---|---|
| 2025 | -- | $173,500 +472.6% |
| 2024 | $1,716 | $30,300 |
| 2023 | -- | $30,300 |
| 2022 | -- | $30,300 |
| 2021 | -- | $30,300 |
| 2020 | -- | $30,300 |
| 2019 | -- | $30,300 |
| 2017 | -- | $30,300 |
| 2016 | -- | $30,300 |
| 2015 | -- | $30,300 |
| 2014 | -- | $30,300 |
| 2013 | -- | $30,300 |
| 2012 | -- | $30,300 |
| 2011 | -- | $30,300 |
| 2010 | -- | $30,300 |
| 2009 | -- | $30,300 |
| 2008 | -- | $30,300 |
| 2007 | -- | $30,300 |
| 2006 | -- | $30,300 |
| 2005 | -- | $30,300 |
| 2004 | -- | $30,300 |
| 2003 | -- | $30,300 |
| 2002 | -- | $30,300 |
| 2001 | -- | $30,300 |
Find assessor info on the county website
Neighborhood: Saint Elizabeth Area
Nearby homes
- $208,1003 bd3 ba1.1k sqft1216 Oak St, Wilmington, DE 19805Off Market
- $129,7003 bd1 ba1.1k sqft1214 Oak St, Wilmington, DE 19805Off Market

- $121,5003 bd1 ba1.2k sqft1212 Oak St, Wilmington, DE 19805Off Market
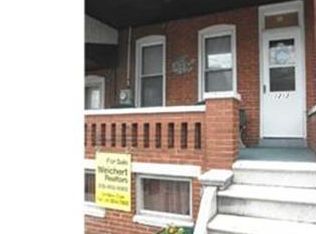
- $165,7003 bd1 ba1.1k sqft1210 Oak St, Wilmington, DE 19805Off Market
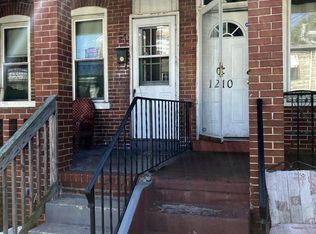
- $183,4003 bd1 ba1.4k sqft800 S Franklin St, Wilmington, DE 19805Off Market
- $136,2003 bd1 ba1.1k sqft1208 Oak St, Wilmington, DE 19805Off Market
- $276,1004 bd3 ba1.8k sqft802 S Franklin St, Wilmington, DE 19805Off Market
- $147,2003 bd1 ba1.2k sqft1206 Oak St, Wilmington, DE 19805Off Market
Nearby schools
GreatSchools rating
- NAPulaski Early Education CenterGrades: PK-KDistance: 0.1 mi
- 2/10The Bayard SchoolGrades: 1-8Distance: 0.4 mi
- 1/10Glasgow High SchoolGrades: 9-12Distance: 11.8 mi
Schools provided by the listing agent
- District: Christina
Source: Bright MLS. This data may not be complete. We recommend contacting the local school district to confirm school assignments for this home.
Get a cash offer in 3 minutes
Find out how much your home could sell for in as little as 3 minutes with a no-obligation cash offer.
Estimated market value
$197,800
Get a cash offer in 3 minutes
Find out how much your home could sell for in as little as 3 minutes with a no-obligation cash offer.
Estimated market value
$197,800
Nearby cities
Nearby neighborhoods
Nearby zip codes
Other Wilmington Topics
