ABSOLUTELY STUNNING! This beautifully updated 3,392 sq. ft. home sits on over a half-acre lot backing up to the peaceful Burchard Hill Walking Trail. Step inside to find gorgeous hardwood floors and a fresh new mantel on one of the home’s two fireplaces. The kitchen is a showstopper — featuring soft-close cabinetry, slide-out drawers, quartz countertops, a stylish tiled backsplash, a separate pantry, a statement oven vent, and newer appliances. Enjoy both a bright living room and a spacious family room, each with its own fireplace and modern light fixtures. The updated bathrooms feature high-end vanities and sleek tilework. The primary suite includes an ensuite bath with a step in tiled shower and a dressing room. The finished lower level offers a massive laundry room and a convenient half bath. Many updates throughout, including some new flooring, numerous new windows (2024) with a transferable warranty, and a new patio slider (2024). Step outside to a huge deck overlooking a brick patio with a fire pit — perfect for cozy fall evenings. A large newer garden shed offers double doors and attic storage. This home truly has it all — a must see!
Sold for $270,000
Street View
$270,000
1218 Oakhill Dr, Freeport, IL 61032
4beds
3,392sqft
Single Family Residence
Built in 1967
0.56 Acres Lot
$267,700 Zestimate®
$80/sqft
$2,343 Estimated rent
Home value
$267,700
Estimated sales range
Not available
$2,343/mo
Zestimate® history
Owner options
List your home for rent
$2,343/mo
Rent Zestimate®
Find your next renter with Zillow Rental Manager. Plus, with online applications, you can quickly screen prospective tenants – for free.
$2,343/mo
Rent Zestimate®
Refinance and save
$2,036/mo
Est. payment
Refinancing to a lower rate could help reduce your monthly payments and save thousands over the life of the loan.
$2,036/mo
Est. payment
Explore your selling options
Work with a Zillow partner agent
Leverage their expertise and Zillow's premium Showcase listings to get your home seen by more buyers.
Get startedList with your own agent
Get your home in front of millions of buyers by listing it on Zillow.
Learn how to do itSell it yourself
Take full control of how buyers see your home on Zillow by listing For Sale by Owner (FSBO).
List your homeWhat's special
Sleek tileworkUpdated bathroomsSpacious family roomGorgeous hardwood floorsHalf-acre lotSeparate pantryMassive laundry room
Zillow last checked:
Listing updated:
Listed by:
Christine Wilke 815-262-0760,
Best Realty
Bought with:
Kimberly Taylor, 471013351
Nexthome First Class
Source: NorthWest Illinois Alliance of REALTORS®,MLS#: 202506538
Facts & features
Interior
Bedrooms & bathrooms
- Bedrooms: 4
- Bathrooms: 3
- Full bathrooms: 2
- 1/2 bathrooms: 1
Primary bedroom
- Level: Upper
- Area: 210
- Dimensions: 15 x 14
Bedroom 2
- Level: Upper
- Area: 121
- Dimensions: 11 x 11
Bedroom 3
- Level: Upper
- Area: 143
- Dimensions: 13 x 11
Bedroom 4
- Level: Upper
- Area: 121
- Dimensions: 11 x 11
Dining room
- Level: Main
- Area: 165
- Dimensions: 11 x 15
Family room
- Level: Lower
- Area: 273
- Dimensions: 21 x 13
Kitchen
- Level: Main
- Area: 216
- Dimensions: 18 x 12
Living room
- Level: Main
- Area: 285
- Dimensions: 19 x 15
Heating
- Hot Water/Steam, Natural Gas
Cooling
- Central Air
Appliances
- Included: Dishwasher, Dryer, Microwave, Refrigerator, Stove/Cooktop, Wall Oven, Washer, Water Softener, Gas Water Heater
- Laundry: Main Level
Features
- L.L. Finished Space, Granite Counters
- Basement: Basement Entrance,Partial,Sump Pump
- Number of fireplaces: 2
- Fireplace features: Both Gas and Wood, Fire-Pit/Fireplace
Interior area
- Total structure area: 3,392
- Total interior livable area: 3,392 sqft
- Finished area above ground: 2,864
- Finished area below ground: 528
Property
Parking
- Total spaces: 2
- Parking features: Attached, Garage Door Opener
- Garage spaces: 2
Features
- Levels: Tri/Quad/Multi-Level
- Patio & porch: Deck, Patio-Brick Paver
Lot
- Size: 0.56 Acres
- Features: City/Town, Subdivided
Details
- Additional structures: Garden Shed
- Parcel number: 181801402003
Construction
Type & style
- Home type: SingleFamily
- Property subtype: Single Family Residence
Materials
- Vinyl
- Roof: Shingle
Condition
- Year built: 1967
Utilities & green energy
- Electric: Circuit Breakers
- Sewer: City/Community
- Water: City/Community
Community & HOA
Community
- Subdivision: IL
Location
- Region: Freeport
Financial & listing details
- Price per square foot: $80/sqft
- Tax assessed value: $188,484
- Annual tax amount: $6,374
- Price range: $270K - $270K
- Date on market: 10/21/2025
- Cumulative days on market: 3 days
- Ownership: Fee Simple
Price history
| Date | Event | Price |
|---|---|---|
| 11/28/2025 | Sold | $270,000-1.3%$80/sqft |
Source:  NorthWest Illinois Alliance of REALTORS® #202506538 Report a problem NorthWest Illinois Alliance of REALTORS® #202506538 Report a problem | ||
| 11/6/2025 | Pending sale | $273,500$81/sqft |
Source:  MRED as distributed by MLS GRID #12501010 Report a problem MRED as distributed by MLS GRID #12501010 Report a problem | ||
| 10/24/2025 | Contingent | $273,500$81/sqft |
Source: MRED as distributed by MLS GRID #12501010 Report a problem | ||
| 10/24/2025 | Pending sale | $273,500$81/sqft |
Source: NorthWest Illinois Alliance of REALTORS® #202506538 Report a problem | ||
| 10/21/2025 | Listed for sale | $273,500+19%$81/sqft |
Source: NorthWest Illinois Alliance of REALTORS® #202506538 Report a problem | ||
| 12/23/2021 | Listing removed | -- |
Source:  NextHome Report a problem NextHome Report a problem | ||
| 11/12/2021 | Pending sale | $229,900$68/sqft |
Source: MRED as distributed by MLS GRID #11266432 Report a problem | ||
| 11/9/2021 | Listed for sale | $229,900+80.2%$68/sqft |
Source: MRED as distributed by MLS GRID #11266432 Report a problem | ||
| 6/9/2015 | Sold | $127,600-8.8%$38/sqft |
Source: Agent Provided Report a problem | ||
| 2/21/2015 | Price change | $139,900-2.1%$41/sqft |
Source: Preferred Real Estate of Illinois #20140787 Report a problem | ||
| 2/20/2015 | Listed for sale | $142,900-1.1%$42/sqft |
Source: Preferred Real Estate of Illinois #20140787 Report a problem | ||
| 6/25/2013 | Sold | $144,500$43/sqft |
Source: Agent Provided Report a problem | ||
Public tax history
| Year | Property taxes | Tax assessment |
|---|---|---|
| 2024 | $6,374 +9.9% | $62,828 +16% |
| 2023 | $5,800 +3.7% | $54,162 +6.1% |
| 2022 | $5,593 +42% | $51,058 +2.6% |
| 2021 | $3,939 -2.5% | $49,786 +3.2% |
| 2020 | $4,041 -1.3% | $48,233 +11.1% |
| 2019 | $4,094 -14% | $43,408 +3.2% |
| 2018 | $4,763 +8.2% | $42,055 +1.8% |
| 2017 | $4,400 -5.7% | $41,305 -1.1% |
| 2016 | $4,669 +6.5% | $41,746 +4.2% |
| 2015 | $4,385 +1.2% | $40,048 -5.2% |
| 2013 | $4,333 | $42,237 -21.4% |
| 2010 | -- | $53,717 -1.6% |
| 2009 | -- | $54,569 |
| 2008 | -- | $54,569 |
Find assessor info on the county website
Neighborhood: 61032
Nearby homes
- $191,1002 bd2 ba2k sqft1222 Oakhill Dr, Freeport, IL 61032Off Market
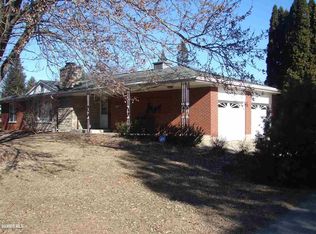
- $202,800-- bd1 ba-- sqft1172 Oakhill Dr, Freeport, IL 61032Off Market
- $156,0004 bd2 ba2.1k sqft1155 Oakhill Dr, Freeport, IL 61032Sold

- $214,700-- bd2 ba-- sqft1221 Oakhill Dr, Freeport, IL 61032Off Market
- $192,8003 bd2 ba1.7k sqft1145 Oakhill Dr, Freeport, IL 61032Off Market
- $211,200-- bd2 ba-- sqft1142 Oakhill Dr, Freeport, IL 61032Off Market
- $230,600-- bd2 ba-- sqft1230 Oakhill Dr, Freeport, IL 61032Off Market
- $158,1002 bd1 ba1.1k sqft1220 Hillcrest Dr, Freeport, IL 61032Off Market
Nearby schools
GreatSchools rating
- 3/10Empire Elementary SchoolGrades: PK-4Distance: 0.6 mi
- 3/10Freeport Middle SchoolGrades: 7-8Distance: 0.8 mi
- 1/10Freeport High SchoolGrades: 9-12Distance: 0.9 mi
Schools provided by the listing agent
- Elementary: Freeport 145
- Middle: Freeport 145
- High: Freeport 145
- District: Freeport 145
Source: NorthWest Illinois Alliance of REALTORS®. This data may not be complete. We recommend contacting the local school district to confirm school assignments for this home.


Get pre-qualified for a loan
At Zillow Home Loans, we can pre-qualify you in as little as 5 minutes with no impact to your credit score.An equal housing lender. NMLS #10287.
Sell for more on Zillow
Get a Zillow Showcase℠ listing at no additional cost and you could sell for .
$267,700
2% more
+$5,354
With Zillow Showcase(estimated)
$273,054
- Illinois
- Stephenson County
- Freeport
- 61032
- 1218 Oakhill Dr
Nearby cities
Nearby neighborhoods
Nearby zip codes
Other Freeport Topics
