Skip main navigation
Sold for $877,500
  • $877,500

    1218 Oakwood Dr, Polk City, IA 50226

    4beds
    2,393sqft
    Single Family Residence
    Built in 2011
    0.37 Acres Lot
    $901,200 Zestimate®
    $367/sqft
    $2,780 Estimated rent

    Home value

    $901,200

    $856,000 - $946,000

    $2,780/mo

    Zestimate® history
    Loading
    Loading...

    Owner options

    List your home for rent

    $2,780/mo

    Rent Zestimate®

    Find your next renter with Zillow Rental Manager. Plus, with online applications, you can quickly screen prospective tenants – for free.

    Learn more

    $2,780/mo

    Rent Zestimate®

    Refinance and save

    $5,016/mo

    Est. payment

    Refinancing to a lower rate could help reduce your monthly payments and save thousands over the life of the loan.

    See today's rates

    $5,016/mo

    Est. payment

    Explore your selling options

    Work with a Zillow partner agent

    Leverage their expertise and Zillow's premium Showcase listings to get your home seen by more buyers.

    Get started

    List with your own agent

    Get your home in front of millions of buyers by listing it on Zillow.

    Learn how to do it

    Sell it yourself

    Take full control of how buyers see your home on Zillow by listing For Sale by Owner (FSBO).

    List your home

    What's special

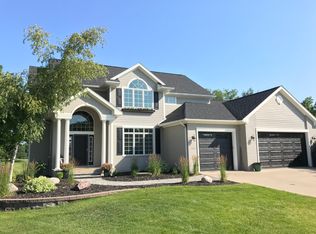
    Please come & discover this pristine, meticulously maintained ranch home on a cul-de-sac with over 4000 square feet of finished living space! This home backs to the 15th hole of the Arnold Palmer-designed TCI Golf Course. As you step through the front door, expansive windows bathe the interior in natural light offering serene views of the manicured back lawn, wooded area, & golf course. The main level space features a spacious oUice, vaulted wood beamed ceilings, floor to ceiling stone fireplace, new carpet, & a unique kitchen layout. The kitchen area has new Café appliances, 14.5 ft island, gas stove, spacious walk in pantry, laundry & mud room. A large primary suite features a walk-in closet, dual vanity, private toilet room, jetted soaking tub, & a tiled shower. Two additional generous sized bedrooms with a full bath reside on the main level. Descend to the lower level to the large family room, bar/kitchen & pool table area, & must-see wine room adds to the ambiance. A 4th large bedroom, mirrored work-out room (possible 5th bedroom), & bonus sitting or craft room (possible 6th bedroom) have outdoor views. Outdoors there are many private areas to retreat, including a covered & uncovered deck, 2 stamped concrete patio spaces, one with a top-of-the-line 16x16 Paramount metal pergola with ambient lights, rain sensor, Wi-Fi connection, & louvered roof. The home is also a short distance from Saylorville Lake, Big Creek, Jester Park, & 10 minutes from Ankeny shopping

    Zillow last checked:

    Listing updated:

    Listed by:

    Janee Moore (515)778-6851,

    Keller Williams Realty GDM

    Bought with:

    Beth Ernst

    Keller Williams Realty GDM

    Source: DMMLS,MLS#: 697675MLS LogoOriginating MLS: Des Moines Area Association of REALTORS

    Facts & features

    Interior

    Bedrooms & bathrooms
    • Bedrooms: 4
    • Bathrooms: 4
    • Full bathrooms: 3
    • 1/2 bathrooms: 1
    • Main level bedrooms: 3
    Heating
    • Forced Air, Gas, Natural Gas
    Cooling
    • Central Air
    Appliances
    • Included: Built-In Oven, Cooktop, Dishwasher, Microwave, Refrigerator, Stove
    • Laundry: Main Level
    Features
    • Wet Bar, Central Vacuum, Eat-in Kitchen, Window Treatments
    • Flooring: Carpet, Laminate, Tile
    • Basement: Finished
    • Number of fireplaces: 1
    • Fireplace features: Gas Log
    Interior area
    • Total structure area: 2,393
    • Total interior livable area: 2,393 sqft
    • Finished area below ground: 1,700

    Property

    Parking
    • Total spaces: 3
    • Parking features: Attached, Garage, Three Car Garage
    • Attached garage spaces: 3
    Features
    • Patio & porch: Covered, Deck, Open, Patio
    • Exterior features: Deck, Sprinkler/Irrigation, Patio
    Lot
    • Size: 0.37 Acres
    • Features: Rectangular Lot
    Details
    • Parcel number: 26100307633000
    • Zoning: R

    Construction

    Type & style
    • Home type: SingleFamily
    • Architectural style: Ranch
    • Property subtype: Single Family Residence
    Materials
    • Stone, Stucco
    • Foundation: Poured
    • Roof: Asphalt,Shingle
    Condition
    • Year built: 2011

    Utilities & green energy

    • Sewer: Public Sewer
    • Water: Public

    Community & HOA

    Community
    • Security: Security System, Smoke Detector(s)
    HOA
    • Has HOA: Yes
    • HOA fee: $202 annually
    • HOA name: Terrus Real Estate Co
    • Second HOA name: Terrus Real Estate Co
    • Second HOA phone: 515-471-4400
    Location
    • Region: Polk City

    Financial & listing details

    • Price per square foot: $367/sqft
    • Tax assessed value: $820,400
    • Annual tax amount: $12,646
    • Date on market: 6/20/2024
    • Cumulative days on market: 2 days
    • Listing terms: Cash,Conventional,FHA,VA Loan
    • Road surface type: Concrete

    Price history

    DateEventPrice
    7/24/2024Sold$877,500-0.7%$367/sqft
    Source: DMMLS #697675 Report a problem
    7/3/2024Pending sale$883,900$369/sqft
    Source: DMMLS #697675 Report a problem
    6/20/2024Listed for sale$883,900+40.3%$369/sqft
    Source: DMMLS #697675 Report a problem
    8/5/2020Sold$630,000-1.4%$263/sqft
    Source: DMMLS #606543 Report a problem
    6/10/2020Pending sale$639,000$267/sqft
    Source: Coldwell Banker Mid America #606543 Report a problem
    6/2/2020Listed for sale$639,000+4.8%$267/sqft
    Source: Coldwell Banker Mid America #606543 Report a problem
    8/30/2017Sold$610,000$255/sqft
    Source: CIBR #47549 Report a problem
    6/29/2017Pending sale$610,000$255/sqft
    Source: RE/MAX Real Estate Concepts #542929 Report a problem
    6/29/2017Listed for sale$610,000+817.3%$255/sqft
    Source: RE/MAX Real Estate Concepts #542929 Report a problem
    3/26/2010Sold$66,500+9.9%$28/sqft
    Source: Public Record Report a problem
    8/14/2008Sold$60,500-31.3%$25/sqft
    Source: Public Record Report a problem
    7/20/2006Sold$88,000-6.9%$37/sqft
    Source: Public Record Report a problem
    10/20/2003Sold$94,500$39/sqft
    Source: Public Record Report a problem

    Public tax history

    YearProperty taxesTax assessment
    2025$12,872 +1.2%$820,400 +16.7%
    2024$12,714 +2.5%$702,900
    2023$12,406 +1.3%$702,900 +22.6%
    2022$12,246 +3.7%$573,200
    2021$11,806 +1.9%$573,200 +6.8%
    2020$11,590 -3.8%$536,600
    2019$12,042 +1.2%$536,600 -0.2%
    2018$11,904 $537,900
    2017$11,904 +26.8%$537,900 +4.7%
    2016$9,388 $513,900 +16.2%
    2015$9,388 -1.1%$442,100 -1.4%
    2014$9,494 $448,400
    2013-- $448,400 -1.4%
    2012-- $454,800 +378.7%
    2011-- $95,000 +5.4%
    2010-- $90,100
    2009-- $90,100
    2008-- $90,100
    2007-- $90,100 -1.6%
    2006-- $91,600 +65328.6%
    2005-- $140
    2003-- $140
    Find assessor info on the county website

    Neighborhood: 50226

    Nearby schools

    GreatSchools rating
    Schools provided by the listing agent
    • District: North Polk

    Source: DMMLS. This data may not be complete. We recommend contacting the local school district to confirm school assignments for this home.

    Sell for more on Zillow
    Get a Zillow Showcase℠ listing at no additional cost and you could sell for .
    $901,200
    2% more
    +$18,024
    With Zillow Showcase(estimated)
    $919,224
    Sell for more on Zillow
    Get a Zillow Showcase℠ listing at no additional cost and you could sell for .
    $901,200
    2% more
    +$18,024
    With Zillow Showcase(estimated)
    $919,224