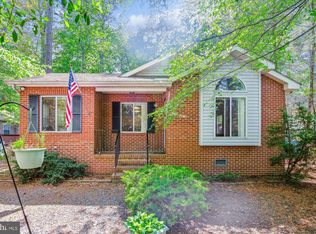
Seller is offering a $5000 credit towards buyer's closing costs with acceptable offer! Home back on the market at no fault of the seller-buyer couldn't get approved for financing. This beautiful 3-bedroom 2-bath home with plenty of natural light and open concept is the home you have been waiting for! Home features LVP flooring throughout which is highly durable and offers the look of natural wood. Newly painted interior, side deck and new flooring in primary bedroom and second bedroom as well as a brand-new water heater completes all the updates needed for a turnkey home. Enjoy your peaceful and relaxing screened in-porch as it is the perfect indoor/outdoor oasis that expands your living space. Living area includes a fireplace for those cool fall or winter evenings, and the kitchen boasts plenty of cabinet space and a pantry. This home also includes an attached storage area for tools, beach chairs, bicycles or whatever you may want to store!
For sale
$364,900
1218 Ocean Pkwy, Ocean Pines, MD 21811
3beds
1,284sqft
Single Family Residence
Built in 2001
7,501 Square Feet Lot
$361,500 Zestimate®
$284/sqft
$76/mo HOA
What's special
Side deckNewly painted interiorPlenty of natural lightLvp flooring throughoutOpen concept
- 33 days
- 1,096
- 81
Zillow last checked:
Listing updated:
Listed by:
Jennifer Elizabeth Ciorrocco 302-236-8131,
Coastal Life Realty Group LLC (443) 235-8382
Source: Bright MLS,MLS#: MDWO2039606
Facts & features
Interior
Bedrooms & bathrooms
- Bedrooms: 3
- Bathrooms: 2
- Full bathrooms: 2
- Main level bathrooms: 2
- Main level bedrooms: 3
Basement
- Area: 0
Heating
- Central, Electric
Cooling
- Central Air, Electric
Appliances
- Included: Microwave, Dishwasher, Dryer, Oven/Range - Electric, Refrigerator, Washer, Electric Water Heater
Features
- Ceiling Fan(s), Combination Kitchen/Dining, Entry Level Bedroom, Open Floorplan, Vaulted Ceiling(s)
- Flooring: Vinyl, Other, Wood
- Windows: Window Treatments
- Has basement: No
- Number of fireplaces: 1
- Fireplace features: Gas/Propane
Interior area
- Total structure area: 1,284
- Total interior livable area: 1,284 sqft
- Finished area above ground: 1,284
- Finished area below ground: 0
Property
Parking
- Parking features: Driveway
- Has uncovered spaces: Yes
Accessibility
- Accessibility features: None
Features
- Levels: One
- Stories: 1
- Patio & porch: Porch, Screened
- Pool features: Community
- Has view: Yes
- View description: Trees/Woods
Lot
- Size: 7,501 Square Feet
- Features: Wooded
Details
- Additional structures: Above Grade, Below Grade
- Parcel number: 2403095800
- Zoning: R-2
- Special conditions: Standard
Construction
Type & style
- Home type: SingleFamily
- Architectural style: Raised Ranch/Rambler
- Property subtype: Single Family Residence
Materials
- Block, Vinyl Siding
- Foundation: Block
- Roof: Architectural Shingle
Condition
- New construction: No
- Year built: 2001
Utilities & green energy
- Electric: Other
- Sewer: Public Sewer
- Water: Public
Community & HOA
Community
- Features: Pool
- Subdivision: Ocean Pines - Sherwood Forest
HOA
- Has HOA: Yes
- Amenities included: Beach Club, Boat Dock/Slip, Boat Ramp, Clubhouse, Community Center, Golf Club, Golf Course, Golf Course Membership Available, Jogging Path, Lake, Marina/Marina Club, Meeting Room, Indoor Pool, Pool, Pool Mem Avail, Security, Tennis Court(s), Tot Lots/Playground, Other
- Services included: Common Area Maintenance, Management, Other
- HOA fee: $915 annually
Location
- Region: Ocean Pines
Financial & listing details
- Price per square foot: $284/sqft
- Tax assessed value: $308,900
- Annual tax amount: $2,864
- Date on market: 7/30/2026
- Listing agreement: Exclusive Right To Sell
- Listing terms: Cash,Conventional
- Exclusions: Furniture And All Personal Items
- Ownership: Fee Simple
Estimated market value
$361,500
$343,000 - $380,000
$2,346/mo
Price history
| Date | Event | Price |
|---|---|---|
| 8/8/2026 | Listed for sale | $364,900$284/sqft |
Source: | ||
| 8/3/2026 | Contingent | $364,900$284/sqft |
Source: | ||
| 7/30/2026 | Listed for sale | $364,900+10.4%$284/sqft |
Source: | ||
| 10/3/2022 | Sold | $330,500+0.2%$257/sqft |
Source: | ||
| 9/12/2022 | Contingent | $329,900$257/sqft |
Source: | ||
| 9/2/2022 | Listed for sale | $329,900+57.1%$257/sqft |
Source: | ||
| 9/11/2014 | Sold | $210,000-19.2%$164/sqft |
Source: Public Record Report a problem | ||
| 6/21/2007 | Sold | $260,000+90.6%$202/sqft |
Source: Public Record Report a problem | ||
| 3/9/2001 | Sold | $136,400+313.3%$106/sqft |
Source: Public Record Report a problem | ||
| 6/23/2000 | Sold | $33,000+45.1%$26/sqft |
Source: Public Record Report a problem | ||
| 12/23/1998 | Sold | $22,750$18/sqft |
Source: Public Record Report a problem | ||
Public tax history
| Year | Property taxes | Tax assessment |
|---|---|---|
| 2025 | $2,628 +6.4% | $283,500 +9.8% |
| 2024 | $2,470 +8.6% | $258,100 +8.6% |
| 2023 | $2,275 +9.4% | $237,767 -7.9% |
| 2022 | $2,081 +10.3% | $258,100 +30.9% |
| 2021 | $1,886 +4% | $197,100 +4% |
| 2020 | $1,813 +4.2% | $189,467 -3.9% |
| 2019 | $1,740 +5.5% | $197,100 +13.1% |
| 2018 | $1,650 +2.6% | $174,200 +2.6% |
| 2017 | $1,609 +12.8% | $169,867 +2.6% |
| 2016 | $1,426 | $165,533 +2.7% |
| 2015 | $1,426 | $161,200 |
| 2014 | $1,426 | $161,200 |
| 2013 | -- | $161,200 -9% |
| 2012 | -- | $177,100 |
| 2011 | -- | $177,100 |
| 2010 | -- | $177,100 -30.1% |
| 2009 | -- | $253,480 +11.3% |
| 2008 | -- | $227,730 +12.7% |
| 2007 | -- | $201,980 +14.6% |
| 2006 | -- | $176,230 +14.2% |
| 2005 | -- | $154,330 +16.5% |
| 2004 | -- | $132,430 +19.8% |
| 2003 | -- | $110,530 +5.5% |
| 2002 | -- | $104,786 +5.8% |
| 2001 | -- | $99,043 |
Find assessor info on the county website
Monthly payment
Est. payment
Payment breakdown
Explore the cost of this home by adjusting the details. Changes won't be saved.Climate risks
Neighborhood: 21811
Nearby schools
Schools provided by the listing agent
- District: Worcester County Public Schools
Source: Bright MLS. This data may not be complete. We recommend contacting the local school district to confirm school assignments for this home.