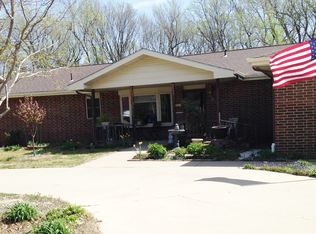
This expansive Zero Entry 3,095 sq. ft. home is an ideal choice for those seeking ample space and comfort. With 5 Bedrooms and 4 Full Baths, this spacious home offers plenty of space for family members and guests. The layout includes a large suite located off the kitchen. This space with its (dressing room or sitting room), can serve as a Mother-In-Law suite or a versatile guest space. The 14'x30' living room provides a generous area for entertaining guests, while the open and flowing kitchen/dining room space is enhanced by a kitchen island that separates the two rooms. The kitchen itself is roomy and well-equipped with plenty of cabinets and a convenient walk-in pantry. The pantry also grants access to the tall crawl space, which proves useful during stormy weather. Additionally, the home features a large 13'x9' laundry room with a sink and folding counter, perfect for meeting your laundry needs. For moments of self-indulgence, the 10'x20' sunroom with a wet bar offers a serene location with scenic views of the outside. The property's picturesque setting spans almost 1 full acre and is adorned with mature shade trees, annual flowers, decorative shrubs, and fruit-producing trees. The two peach trees and cherry tree have previously yielded harvests, while the apple tree is expected to bear fruit this season. Other notable features include zoned heating and air conditioning, a patio in the back, an 18'x14' shop, and a 10'x11' garden shed.
Sold-co-op w/mbr
Price Unknown
1218 Osage St, El Dorado, KS 67042
5beds
3,085sqft
Single Family Onsite Built
Built in 1989
0.75 Acres Lot
$349,300 Zestimate®
$--/sqft
$2,628 Estimated rent
Home value
$349,300
$307,000 - $395,000
$2,628/mo
Zestimate® history
Owner options
List your home for rent
$2,628/mo
Rent Zestimate®
Find your next renter with Zillow Rental Manager. Plus, with online applications, you can quickly screen prospective tenants – for free.
$2,628/mo
Rent Zestimate®
Refinance and save
Refinancing to a lower rate could help reduce your monthly payments and save thousands over the life of the loan.
Explore your selling options
Work with a Zillow partner agent
Leverage their expertise and Zillow's premium Showcase listings to get your home seen by more buyers.
Get startedList with your own agent
Get your home in front of millions of buyers by listing it on Zillow.
Learn how to do itSell it yourself
Take full control of how buyers see your home on Zillow by listing For Sale by Owner (FSBO).
List your homeWhat's special
Zillow last checked:
Listing updated:
Listed by:
Yvonne Martin CELL:316-323-4534,
Faith Realty
Bought with:
Gary Steven, SP00220993
Source: SCKMLS as distributed by MLS GRID,MLS#: 629219
Facts & features
Interior
Bedrooms & bathrooms
- Bedrooms: 5
- Bathrooms: 4
- Full bathrooms: 4
Primary bedroom
- Description: Carpet
- Level: Main
- Area: 166.1
- Dimensions: 16'9x9'11
Bedroom
- Description: Carpet
- Level: Main
- Area: 118.33
- Dimensions: 11'10x10'
Bedroom
- Description: Carpet
- Level: Main
- Area: 242.73
- Dimensions: 15'11x15'3
Bedroom
- Description: Carpet
- Level: Main
- Area: 117.35
- Dimensions: 11'10x9'11
Bedroom
- Description: Carpet
- Level: Main
- Area: 119.17
- Dimensions: 11'11x10'
Dining room
- Description: Tile
- Level: Main
- Area: 210.19
- Dimensions: 14'3x14'9
Other
- Description: Carpet
- Level: Main
- Area: 242.73
- Dimensions: 15'11x15'3
Family room
- Description: Carpet
- Level: Main
- Area: 325.33
- Dimensions: 20'4x16'
Kitchen
- Description: Tile
- Level: Main
- Area: 247.92
- Dimensions: 14'2x17'6
Laundry
- Description: Vinyl
- Level: Main
- Area: 117
- Dimensions: 13'x9'
Living room
- Description: Carpet
- Level: Main
- Area: 425
- Dimensions: 14'2x30'
Sun room
- Description: Carpet
- Level: Main
- Area: 200
- Dimensions: 10x20
Heating
- Forced Air
Cooling
- Attic Fan, Central Air
Appliances
- Included: Dishwasher, Disposal, Range
- Laundry: Main Level, Laundry Room, Sink
Features
- Ceiling Fan(s), Wet Bar
- Windows: Window Coverings-Part, Storm Window(s)
- Basement: None
- Has fireplace: No
Interior area
- Total interior livable area: 3,085 sqft
- Finished area above ground: 3,085
- Finished area below ground: 0
Property
Parking
- Total spaces: 1
- Parking features: Attached, Garage Door Opener
- Garage spaces: 1
Features
- Levels: One
- Stories: 1
- Patio & porch: Patio
Lot
- Size: 0.75 Acres
- Features: Corner Lot
Details
- Additional structures: Storage
- Parcel number: 0081673504004001.010
Construction
Type & style
- Home type: SingleFamily
- Architectural style: Ranch
- Property subtype: Single Family Onsite Built
Materials
- Brick
- Foundation: None
- Roof: Composition
Condition
- Year built: 1989
Utilities & green energy
- Utilities for property: Public
Community & HOA
Community
- Features: Storage
- Subdivision: RIVERSIDE
HOA
- Has HOA: No
Location
- Region: El Dorado
Financial & listing details
- Annual tax amount: $3,446
- Date on market: 8/18/2023
- Cumulative days on market: 63 days
- Ownership: Individual
- Road surface type: Paved
Price history
Price history is unavailable.
Public tax history
Tax history is unavailable.
Neighborhood: 67042
Nearby homes
- $--5 bd4 ba3k sqft1218 N Osage St, El Dorado, KS 67042Sold
- $303,3003 bd4 ba3k sqft1222 N Osage St, El Dorado, KS 67042Off Market
- $133,4002 bd1 ba896 sqft320 E 11th Ave, El Dorado, KS 67042Off Market
- $244,9005 bd-- ba3k sqft1215 Osage St, El Dorado, KS 67042Off Market

- $341,9005 bd4 ba3k sqft1215 N Osage St, El Dorado, KS 67042Off Market
- $--2 bd1 ba918 sqft322 E 11th Ave #EL, El Dorado, KS 67042Off Market
- $181,600-- bd-- ba-- sqft1229 N Osage St, El Dorado, KS 67042Off Market
- $---- bd-- ba1.7k sqft318 E 11th Ave #322, El Dorado, KS 67042Sold
Nearby schools
GreatSchools rating
- 4/10Grandview Elementary SchoolGrades: PK-5Distance: 1.4 mi
- 3/10El Dorado Middle SchoolGrades: 6-8Distance: 1.6 mi
- 4/10El Dorado High SchoolGrades: 9-12Distance: 0.9 mi
Schools provided by the listing agent
- Elementary: Grandview
- Middle: El Dorado
- High: El Dorado
Source: SCKMLS as distributed by MLS GRID. This data may not be complete. We recommend contacting the local school district to confirm school assignments for this home.
Sell for more on Zillow
Get a Zillow Showcase℠ listing at no additional cost and you could sell for .
$349,300
2% more
+$6,986
With Zillow Showcase(estimated)
$356,286
- Kansas
- Butler County
- El Dorado
- 67042
- 1218 Osage St
Nearby cities
Nearby zip codes
Other El Dorado Topics
