A captivating gem nestled on the sought-after West side, this charming home is ideally positioned in proximity to downtown and the enchanting Garden of the Gods, this residence offers both convenience and closeness to nature and true Colorado Local living. The open-concept living spaces effortlessly flow, boasting an abundance of natural light and beautiful wood floors. The upper level Features two large bedrooms and a fully remodeled bathroom on the main level, along with a cozy living room and large kitchen with newer appliances perfect for cooking and entertaining. Downstairs you will find a large rec room with basement bar, laundry room and two more bedrooms and bathroom. A distinguishing feature of this property is its versatile garage configuration - a one-car attached garage along with a detached garage/shop, wired for electricity. This supplementary space offers an array of possibilities, catering to various demands, from automotive enthusiasts to creative craftsmen.As you step outside, a meticulously landscaped sanctuary awaits, complete with a tranquil backyard pond that soothes the senses. The thoughtfully designed patio is an entertainer's dream, a place where memories are created! With the convenience of RV parking, this residence invites you to embrace a life of adventure.This home has been extremely well maintained and is ready for you to love!
Sold for $460,000
$460,000
1218 Oswego St, Colorado Springs, CO 80904
4beds
1,800sqft
Single Family Residence
Built in 1958
7,200 Square Feet Lot
$474,900 Zestimate®
$256/sqft
$2,465 Estimated rent
Home value
$474,900
$451,000 - $499,000
$2,465/mo
Zestimate® history
Owner options
List your home for rent
$2,465/mo
Rent Zestimate®
Find your next renter with Zillow Rental Manager. Plus, with online applications, you can quickly screen prospective tenants – for free.
$2,465/mo
Rent Zestimate®
Refinance and save
$2,684/mo
Est. payment
Refinancing to a lower rate could help reduce your monthly payments and save thousands over the life of the loan.
$2,684/mo
Est. payment
Explore your selling options
Work with a Zillow partner agent
Leverage their expertise and Zillow's premium Showcase listings to get your home seen by more buyers.
Get startedList with your own agent
Get your home in front of millions of buyers by listing it on Zillow.
Learn how to do itSell it yourself
Take full control of how buyers see your home on Zillow by listing For Sale by Owner (FSBO).
List your homeWhat's special
Zillow last checked:
Listing updated:
Listed by:
Amy Kunce-Martinez 719-661-1199,
The Cutting Edge
Bought with:
Baylee Carter SFR
Coldwell Banker Beyond
Source: elevateMLS,MLS#: 5929651
Facts & features
Interior
Bedrooms & bathrooms
- Bedrooms: 4
- Bathrooms: 2
- Full bathrooms: 1
- 3/4 bathrooms: 1
Basement
- Area: 900
Heating
- Forced Air, Natural Gas
Cooling
- Ceiling Fan(s), Central Air
Appliances
- Included: Dishwasher, Disposal, Dryer, Refrigerator, Washer
- Laundry: In Basement
Features
- Flooring: Wood
- Basement: Full,Partially Finished
- Has fireplace: No
- Fireplace features: None
Interior area
- Total structure area: 1,800
- Total interior livable area: 1,800 sqft
- Finished area above ground: 900
- Finished area below ground: 900
Property
Parking
- Total spaces: 2
- Parking features: Attached, Detached, Workshop in Garage, Concrete Driveway, RV Access/Parking
- Attached garage spaces: 2
Features
- Patio & porch: Covered, See Prop Desc Remarks
- Fencing: Full
Lot
- Size: 7,200 Square Feet
- Features: Level, See Remarks, Hiking Trail, Near Park, Near Schools
Details
- Additional structures: See Remarks, Workshop
- Parcel number: 7402402022
Construction
Type & style
- Home type: SingleFamily
- Architectural style: Ranch
- Property subtype: Single Family Residence
- Attached to another structure: Yes
Materials
- Stucco
- Roof: Composite Shingle
Condition
- Existing Home
- New construction: No
- Year built: 1958
Utilities & green energy
- Electric: 220 Volts in Garage
- Water: Municipal
- Utilities for property: Natural Gas Connected
Community & HOA
Location
- Region: Colorado Springs
Financial & listing details
- Price per square foot: $256/sqft
- Annual tax amount: $1,219
- Date on market: 9/15/2023
- Listing terms: Cash,Conventional,FHA,VA Loan
Price history
| Date | Event | Price |
|---|---|---|
| 9/14/2023 | Sold | $460,000+0.2%$256/sqft |
Source:  elevateMLS #5929651 Report a problem elevateMLS #5929651 Report a problem | ||
| 8/11/2023 | Listed for sale | $459,000$255/sqft |
Source: elevateMLS #5929651 Report a problem | ||
Public tax history
Tax history is unavailable.
Neighborhood: West Colorado Springs
Nearby homes
- $460,0004 bd2 ba900 sqft1218 Oswego Ave, Colorado Springs, CO 80904Sold
- $345,0003 bd1 ba900 sqft1222 Oswego Ave, Colorado Springs, CO 80904Off Market
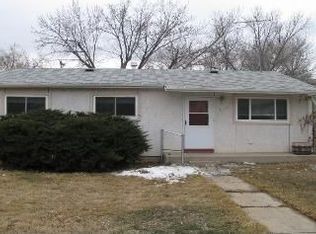
- $361,2003 bd1 ba914 sqft1214 Oswego Ave, Colorado Springs, CO 80904Off Market
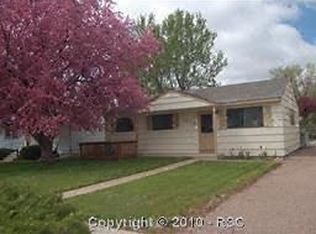
- $383,7003 bd1 ba1k sqft1226 Oswego St, Colorado Springs, CO 80904Off Market

- $393,7004 bd2 ba864 sqft1210 Oswego Ave, Colorado Springs, CO 80904Off Market
- $365,9002 bd1 ba732 sqft1215 Tonka Ave, Colorado Springs, CO 80904Off Market
- $327,7003 bd1 ba896 sqft1219 Tonka Ave, Colorado Springs, CO 80904Off Market
- $390,0003 bd2 ba2k sqft1219 Oswego St, Colorado Springs, CO 80904Sold
Nearby schools
GreatSchools rating
- 6/10Bristol Elementary SchoolGrades: K-5Distance: 1.2 mi
- 6/10Holmes Middle SchoolGrades: 6-8Distance: 0.7 mi
- 4/10Coronado High SchoolGrades: 9-12Distance: 1.2 mi
Schools provided by the listing agent
- Elementary: Bristol
- Middle: Holmes
- High: Coronado
- District: Colorado Springs 11
Source: elevateMLS. This data may not be complete. We recommend contacting the local school district to confirm school assignments for this home.
Get a cash offer in 3 minutes
Find out how much your home could sell for in as little as 3 minutes with a no-obligation cash offer.
Estimated market value
$474,900
Get a cash offer in 3 minutes
Find out how much your home could sell for in as little as 3 minutes with a no-obligation cash offer.
Estimated market value
$474,900
Nearby cities
Nearby neighborhoods
- Briargate Real estate
- Central Colorado Springs Real estate
- Cimarron Hills Real estate
- East Colorado Springs Real estate
- Northeast Colorado Springs Real estate
- Northwest Colorado Springs Real estate
- Old Colorado City Real estate
- Powers Real estate
- Southeast Colorado Springs Real estate
- Southwest Colorado Springs Real estate
Nearby zip codes
Other Colorado Springs Topics
- Apartments for Rent in 80904
- Houses for Sale in 80904
- Houses for Rent in 80904
- 80904 Real Estate
- Colorado Springs Condos
- Houses for Sale in Colorado Springs
- Newest Listings in Colorado Springs
- Colorado Springs Home Values
- Colorado Springs Real Estate Agents
- Colorado Springs Refinance
- Colorado Springs Mortgage Rates
