Skip main navigation
Sold for $850,000
Street View
  • $850,000

    1218 Overlook Dr, Mount Dora, FL 32757

    4beds
    3,268sqft
    Single Family Residence
    Built in 1950
    0.46 Acres Lot
    $839,700 Zestimate®
    $260/sqft
    $3,506 Estimated rent

    Home value

    $839,700

    $773,000 - $915,000

    $3,506/mo

    Zestimate® history
    Loading
    Loading...

    Owner options

    List your home for rent

    $3,506/mo

    Rent Zestimate®

    Find your next renter with Zillow Rental Manager. Plus, with online applications, you can quickly screen prospective tenants – for free.

    Learn more

    $3,506/mo

    Rent Zestimate®

    Refinance and save

    $5,606/mo

    Est. payment

    Refinancing to a lower rate could help reduce your monthly payments and save thousands over the life of the loan.

    See today's rates

    $5,606/mo

    Est. payment

    Explore your selling options

    Work with a Zillow partner agent

    Leverage their expertise and Zillow's premium Showcase listings to get your home seen by more buyers.

    Get started

    List with your own agent

    Get your home in front of millions of buyers by listing it on Zillow.

    Learn how to do it

    Sell it yourself

    Take full control of how buyers see your home on Zillow by listing For Sale by Owner (FSBO).

    List your home

    What's special

    Rear porchLarge islandHot tubTropical foliageGranite countertopsQuartz countertopsGas range
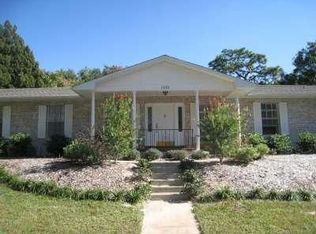
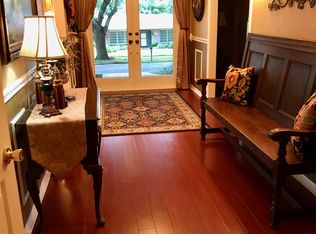
    Courtyard home with In-law suite in the desirable Lake Gertrude neighborhood, one block from the scenic lakeside walking path. This is a custom home. The main home is 3 bd / 2 baths, with an attached in-law suite 1 bd / 1 bath, for a total of 3268 SF. The home was fully renovated in 2014 and the in-law suite was built in 2016. All work was permitted and built to code, including structural improvements throughout and high efficiency items: insulation, doors and windows. High efficiency A/C's were added in 2023. The efficiency features, including an irrigation well, contribute to a low monthly utility bill of approx. $250. This courtyard home with In-Law suite features a large double lot with a front circular driveway and a large rear driveway on normandy drive with an EV/RV charging receptacle. The home has a split floor plan. The foyer steps up to the living room with 11 ft high ceilings and large windows viewing an oak tree canopy. The dining room has a fireplace and a wet bar with quartz countertops and refrigerator with an ice maker. The kitchen has a skylight and features granite countertops, large island, a walk-in pantry, gas range and stainless appliances. Double french doors open to the rear porch. The primary suite features a high tray ceiling and the bedroom and bath are spacious. There are his & hers closets, a linen closet, soaking tub, shower and a toilet room. The split plan's second bedroom is currently used by the homeowner as an office and features built-ins for storage. The third bedroom is currently used as an exercise room and features an infrared sauna. The hall bath has a french door to a private courtyard with an outdoor shower. The laundry room has an adjacent multi-purpose closet. Additional closets are a coat closet, second linen closet and a 7x10 storage room off the courtyard. The resort style outdoor area is great for entertaining or relaxing. There is a large rear porch open to the terraced patio, courtyard, dining pergola and hot tub surrounded by tropical foliage. A tranquil water feature in natural stone has a babbling brook cascading to the lower pond and is surrounded by lush bamboo. The in-law suite or multi-generational suite is attached to the main house and has two entries. The front side entry has a foyer, and the rear courtyard is accessed by double french doors. The suite has high ceilings with a living room skylight, dining area and kitchenette with quartz countertops, custom cabinetry and stainless appliances. Double doors open to the bedroom built-in with a desk area and additional storage. There is an extra large closet and private bath with a large shower and two shower heads. This suite was originally used as an in-law suite and most recently used as an airbnb. This custom home has premium finishes throughout, wood floors, granite kitchen countertops, porch ceilings finished with T&G cypress and is energy efficient. This is an exceptionally well maintained custom home and has unique outdoor areas created for Florida living.

    Zillow last checked:

    Listing updated:

    Listing Provided by:

    Steven Koleno 804-656-5007,

    BEYCOME OF FLORIDA LLC 804-656-5007

    Bought with:

    Jill Cohen, 3041064

    WATSON REALTY CORP

    Source: Stellar MLS,MLS#: O6267721MLS LogoOriginating MLS: Orlando Regional

    Facts & features

    Interior

    Bedrooms & bathrooms
    • Bedrooms: 4
    • Bathrooms: 3
    • Full bathrooms: 3
    Primary bedroom
    • Features: Built-in Closet
    • Level: First
    Bedroom 2
    • Features: Dual Closets
    • Level: First
    Bedroom 3
    • Features: Built-in Closet
    • Level: First
    Bedroom 4
    • Features: Walk-In Closet(s)
    • Level: First
    Dining room
    • Level: First
    Kitchen
    • Level: First
    Living room
    • Level: First
    Heating
    • Central, Electric
    Cooling
    • Central Air
    Appliances
    • Included: Bar Fridge, Oven, Convection Oven, Dishwasher, Disposal, Dryer, Gas Water Heater, Ice Maker, Kitchen Reverse Osmosis System, Microwave, Range, Range Hood, Refrigerator, Tankless Water Heater, Washer, Water Filtration System
    • Laundry: Inside
    Features
    • Cathedral Ceiling(s), Ceiling Fan(s), Eating Space In Kitchen, High Ceilings, Kitchen/Family Room Combo, Living Room/Dining Room Combo, Open Floorplan, Primary Bedroom Main Floor, Sauna, Solid Surface Counters, Thermostat, Tray Ceiling(s), Vaulted Ceiling(s), Wet Bar
    • Flooring: Carpet, Ceramic Tile, Laminate, Hardwood
    • Doors: French Doors, Outdoor Shower, Sliding Doors
    • Has fireplace: Yes
    Interior area
    • Total structure area: 3,268
    • Total interior livable area: 3,268 sqft

    Property

    Features
    • Levels: One
    • Stories: 1
    • Exterior features: Courtyard, Irrigation System, Lighting, Outdoor Shower, Private Mailbox, Rain Gutters, Sauna
    Lot
    • Size: 0.46 Acres
    • Dimensions: 100 x 199
    Details
    • Parcel number: 301927160000004200
    • Zoning: R-1A
    • Special conditions: None

    Construction

    Type & style
    • Home type: SingleFamily
    • Property subtype: Single Family Residence
    Materials
    • Block, Stucco
    • Foundation: Block, Stem Wall
    • Roof: Shingle
    Condition
    • Completed
    • New construction: Yes
    • Year built: 1950

    Utilities & green energy

    • Sewer: Septic Tank
    • Water: Public
    • Utilities for property: Cable Connected, Electricity Connected, Fiber Optics, Natural Gas Connected, Water Connected

    Community & neighborhood

    Location
    • Region: Mount Dora
    • Subdivision: MOUNT DORA PINE CREST UNREC

    HOA & financial

    HOA
    • Has HOA: No
    Other fees
    • Pet fee: $0 monthly
    Other financial information
    • Total actual rent: 0

    Other

    Other facts
    • Listing terms: Other
    • Ownership: Fee Simple
    • Road surface type: Paved

    Price history

    DateEventPrice
    4/23/2025Sold$850,000$260/sqft
    Source: Stellar MLS #O6267721 Report a problem
    3/20/2025Price change$850,000-10.5%$260/sqft
    Source: Stellar MLS #O6267721 Report a problem
    2/16/2025Price change$950,000-4%$291/sqft
    Source: Stellar MLS #O6267721 Report a problem
    1/1/2025Listed for sale$990,000+1423.1%$303/sqft
    Source: Stellar MLS #O6267721 Report a problem
    6/27/1996Sold$65,000$20/sqft
    Source: Public Record Report a problem

    Public tax history

    YearProperty taxesTax assessment
    2025$11,366 +77.8%$592,733 +60.6%
    2024$6,392 +6%$369,130 +3%
    2023$6,032 +1.1%$358,380 +3%
    2022$5,968 +3.7%$347,950 +3%
    2021$5,756 -3.6%$337,818 +1.4%
    2020$5,972 -0.1%$333,154 +2.3%
    2019$5,981 +3.2%$325,664 -11.1%
    2018$5,795 -14%$366,405 +2.1%
    2017$6,736 +4.5%$358,869 +74.9%
    2016$6,443 +92.4%$205,177 -0.4%
    2015$3,349 +160.9%$206,076 +100.2%
    2014$1,283 +7.5%$102,928 +1.5%
    2013$1,193 +21.1%$101,407 +12.2%
    2012$985 +6.7%$90,344 +3%
    2011$923 +3.1%$87,713 +1.5%
    2010$895 +5.2%$86,417 -48.9%
    2009$851 +0.3%$169,226 +101.3%
    2008$848 -76.6%$84,062 -54.2%
    2007$3,624 +0.4%$183,499 +10.9%
    2006$3,610 +5.5%$165,505 +7.4%
    2005$3,422 +18.3%$154,074
    2004$2,894 +0.4%--
    2003$2,881 +8.3%$125,585 +8.4%
    2002$2,660 +31.6%$115,845 +26%
    2001$2,022 -2.1%$91,939
    2000$2,065 $91,939

    Find assessor info on the county website

    Neighborhood: 32757

    Nearby schools

    GreatSchools rating
    Get a cash offer in 3 minutes
    Find out how much your home could sell for in as little as 3 minutes with a no-obligation cash offer.
    Estimated market value
    $839,700
    Get a cash offer in 3 minutes
    Find out how much your home could sell for in as little as 3 minutes with a no-obligation cash offer.
    Estimated market value
    $839,700