Charming South Hills raised rancher combines comfort and prime convenience! The main level boasts a spacious, oversized family room that walks out to a covered back patio and a fully fenced backyard. The fully finished basement is a standout feature, complete with a cozy fireplace, brand-new flooring, a standalone shower, and an optional 4th bedroom—ideal for guests or a home gym. It's perfectly located just off Route 119 for quick access to shopping and dining, and it's zoned for a top-rated school district. Don't miss this well-maintained opportunity in a highly desirable area!
Pending
$297,500
1218 Paula Rd, Charleston, WV 25314
3beds
2,473sqft
Single Family Residence
Built in 1965
-- sqft lot
$297,000 Zestimate®
$120/sqft
$-- HOA
What's special
Cozy fireplaceFully finished basementFully fenced backyardBrand-new flooringSpacious oversized family room
- 16 days
- 774
- 49
Zillow last checked:
Listing updated:
Listed by:
Lee Lewis,
Old Colony 304-344-2581
Source: KVBR,MLS#: 285351 Originating MLS: Kanawha Valley Board of REALTORS
Originating MLS: Kanawha Valley Board of REALTORSFacts & features
Interior
Bedrooms & bathrooms
- Bedrooms: 3
- Bathrooms: 2
- Full bathrooms: 1
- 1/2 bathrooms: 1
Primary bedroom
- Description: Primary Bedroom
- Level: Main
- Dimensions: 11.00X12.06
Bedroom 2
- Description: Bedroom 2
- Level: Main
- Dimensions: 09.06X11.04
Bedroom 3
- Description: Bedroom 3
- Level: Main
- Dimensions: 09.07X11.03
Den
- Description: Den
- Level: Lower
- Dimensions: 13.01X11.02
Dining room
- Description: Dining Room
- Level: Main
- Dimensions: 09.10X11.00
Family room
- Description: Family Room
- Level: Main
- Dimensions: 20.03X15.05
Kitchen
- Description: Kitchen
- Level: Main
- Dimensions: 14.03X07.05
Living room
- Description: Living Room
- Level: Main
- Dimensions: 13.00X21.05
Recreation
- Description: Rec Room
- Level: Lower
- Dimensions: 12.03X26.09
Utility room
- Description: Utility Room
- Level: Lower
- Dimensions: 06.10X06.06
Heating
- Forced Air, Gas
Cooling
- Central Air, Wall Unit(s)
Appliances
- Included: Dishwasher, Electric Range, Refrigerator
Features
- Separate/Formal Dining Room, Cable TV
- Flooring: Laminate, Tile, Vinyl
- Windows: Insulated Windows
- Basement: Full
- Has fireplace: No
Interior area
- Total interior livable area: 2,473 sqft
Property
Parking
- Total spaces: 1
- Parking features: Attached, Basement, Garage, One Car Garage
- Attached garage spaces: 1
Features
- Stories: 1
- Patio & porch: Patio
- Exterior features: Fence, Patio
- Fencing: Yard Fenced
Lot
- Dimensions: 65 x 65 x 151 x 154
Details
- Parcel number: 09006B019500000000
Construction
Type & style
- Home type: SingleFamily
- Architectural style: Raised Ranch,One Story
- Property subtype: Single Family Residence
Materials
- Brick, Drywall, Vinyl Siding
- Roof: Composition,Shingle
Condition
- Year built: 1965
Utilities & green energy
- Sewer: Public Sewer
- Water: Public
Community & HOA
HOA
- Has HOA: No
Location
- Region: Charleston
Financial & listing details
- Price per square foot: $120/sqft
- Tax assessed value: $144,400
- Annual tax amount: $1,395
- Date on market: 9/3/2026
- Cumulative days on market: 18 days
Estimated market value
$297,000
$282,000 - $312,000
$1,759/mo
Price history
| Date | Event | Price |
|---|---|---|
| 9/8/2026 | Pending sale | $297,500$120/sqft |
Source:  KVBR #285351 Report a problem KVBR #285351 Report a problem | ||
| 9/4/2026 | Listed for sale | $297,500+90.7%$120/sqft |
Source: KVBR #285351 Report a problem | ||
| 6/18/2018 | Sold | $156,000+13%$63/sqft |
Source: KVBR #224057 Report a problem | ||
| 5/28/2014 | Sold | $138,000-13.7%$56/sqft |
Source: KVBR #149753 Report a problem | ||
| 8/8/2013 | Listing removed | $159,900$65/sqft |
Source: Selling WV - Real Estate Professionals Report a problem | ||
| 6/10/2013 | Listed for sale | $159,900+25.9%$65/sqft |
Source: Selling WV - Real Estate Professionals Report a problem | ||
| 8/31/2000 | Sold | $127,000$51/sqft |
Source: Public Record Report a problem | ||
Public tax history
| Year | Property taxes | Tax assessment |
|---|---|---|
| 2025 | $1,394 -1.2% | $86,640 -1.2% |
| 2024 | $1,410 | $87,660 |
| 2023 | $1,410 | $87,660 -1.2% |
| 2022 | -- | $88,680 +16.3% |
| 2021 | -- | $76,260 -1.1% |
| 2020 | -- | $77,100 |
| 2019 | $1,217 +7.7% | $77,100 -2.6% |
| 2018 | $1,130 +0.6% | $79,140 |
| 2017 | $1,123 -0.4% | $79,140 -1.1% |
| 2016 | $1,128 | $79,980 |
| 2015 | $1,128 +37.1% | $79,980 +0.2% |
| 2014 | $823 -13.9% | $79,860 +1.2% |
| 2013 | $955 | $78,900 -12% |
| 2012 | $955 -2.3% | $89,640 |
| 2011 | $978 -3.2% | $89,640 -2.5% |
| 2010 | $1,010 -0.1% | $91,920 +1.5% |
| 2009 | $1,011 -0.8% | $90,600 |
| 2008 | $1,019 +32.6% | $90,600 +23.3% |
| 2007 | $768 -25.7% | $73,500 +3.3% |
| 2006 | $1,034 -0.1% | $71,160 -0.1% |
| 2005 | $1,035 | $71,220 |
| 2004 | -- | $71,220 |
| 2003 | -- | $71,220 |
| 2002 | -- | $71,220 |
| 2001 | -- | $71,220 |
Find assessor info on the county website
Monthly payment
Est. payment
Payment breakdown
Explore the cost of this home by adjusting the details. Changes won't be saved.Climate risks
Neighborhood: 25314
Nearby schools
Schools provided by the listing agent
- Elementary: Kenna
- Middle: John Adams
- High: G. Washington
Source: KVBR. This data may not be complete. We recommend contacting the local school district to confirm school assignments for this home.
Similar homes
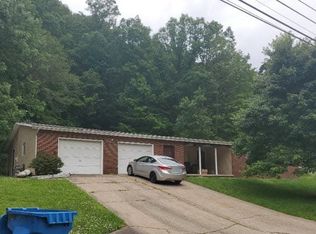
- $250,0004 bd2 ba1.8k sqft1129 Emerald Rd, Charleston, WV 25314For Sale
 MLS ID #285126, Janet Amores. KVBR
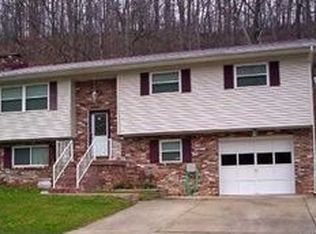
 - $265,0004 bd3 ba1.8k sqft864 Carroll Rd, Charleston, WV 25314For Sale
 MLS ID #285186, Christina DiFilippo. KVBR
 - $299,9004 bd2 ba1.9k sqft319 Mount View Dr, Charleston, WV 25314For Sale
 MLS ID #285055, Christina DiFilippo. KVBR
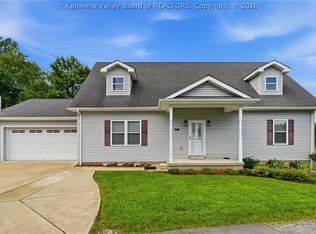
 - $329,0003 bd3 ba2.1k sqft125 Graceland Cir, South Charleston, WV 25309For Sale
 MLS ID #285490, Mara E. Ellis. KVBR
