Skip main navigation
Closed
  • $552,000

    1218 Pine St, Glenview, IL 60025

    3beds
    --sqft
    Single Family Residence
    Built in 1957
    8,415 Square Feet Lot
    $694,200 Zestimate®
    $--/sqft
    $4,445 Estimated rent

    Home value

    $694,200

    $646,000 - $750,000

    $4,445/mo

    Zestimate® history
    Loading
    Loading...

    Owner options

    List your home for rent

    $4,445/mo

    Rent Zestimate®

    Find your next renter with Zillow Rental Manager. Plus, with online applications, you can quickly screen prospective tenants – for free.

    Learn more

    $4,445/mo

    Rent Zestimate®

    Refinance and save

    $3,912/mo

    Est. payment

    Refinancing to a lower rate could help reduce your monthly payments and save thousands over the life of the loan.

    See today's rates

    $3,912/mo

    Est. payment

    Explore your selling options

    Work with a Zillow partner agent

    Leverage their expertise and Zillow's premium Showcase listings to get your home seen by more buyers.

    Get started

    List with your own agent

    Get your home in front of millions of buyers by listing it on Zillow.

    Learn how to do it

    Sell it yourself

    Take full control of how buyers see your home on Zillow by listing For Sale by Owner (FSBO).

    List your home

    What's special

    Built in bar areaOpen concept livingNationally ranked schoolsUpdated kitchenDining roomHardwood floorsStainless steel appliances
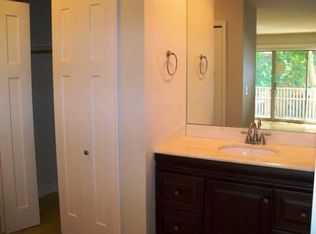
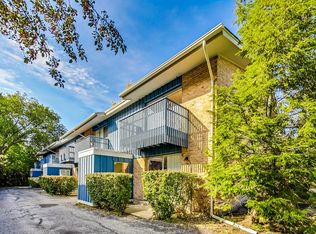
    Wait....What?... Stop the car! Adorable and Affordable and IN-TOWN Red Brick Cape Cod. You will not want to miss this incredible opportunity to live in the hottest area of Glenview. This adorable, traditional red brick cape cod home features an updated kitchen with granite and stainless steel appliances, open concept living and dining room. Dining room has a built in bar area/cabinet with feature cabinetry and granite counter. Hardwood floors on 1st level, 3 bedrooms, 2 updated baths (1 with a whirlpool tub!), full basement with tons of storage and loads of updates! The home also offers a fully fenced HUGE yard with patio for outdoor living. ***All new since 2023: New Roof and Gutters, New HVAC, Refinished Hardwood Floors and Stairs, New Concrete Driveway Apron, New Hot Water Heater, freshly painted and 100% move-in ready***. Literally minutes to everything the amazing Village of Glenview has to offer....nationally ranked schools, parks, pool, golf, dining, shopping, tennis, Metra station and Pace Bus 2 blocks away! Welcome Home!

    Zillow last checked:

    Listing updated:

    Listing courtesy of:

    Rita Masini, ABR 847-616-9910,

    Compass

    Bought with:

    Elisa Au

    @properties Christie's International Real Estate

    Source: MRED as distributed by MLS GRID,MLS#: 12043770MLS Logo

    Facts & features

    Interior

    Bedrooms & bathrooms
    • Bedrooms: 3
    • Bathrooms: 2
    • Full bathrooms: 2
    Primary bedroom
    • Features: Flooring (Wood Laminate)
    • Level: Second
    • Area: 192 Square Feet
    • Dimensions: 16X12
    Bedroom 2
    • Features: Flooring (Wood Laminate)
    • Level: Second
    • Area: 260 Square Feet
    • Dimensions: 20X13
    Bedroom 3
    • Features: Flooring (Hardwood)
    • Level: Main
    • Area: 144 Square Feet
    • Dimensions: 12X12
    Dining room
    • Features: Flooring (Hardwood)
    • Level: Main
    • Area: 121 Square Feet
    • Dimensions: 11X11
    Foyer
    • Features: Flooring (Hardwood)
    • Level: Main
    • Area: 120 Square Feet
    • Dimensions: 12X10
    Kitchen
    • Features: Kitchen (Galley, Pantry-Butler), Flooring (Hardwood)
    • Level: Main
    • Area: 130 Square Feet
    • Dimensions: 10X13
    Living room
    • Features: Flooring (Hardwood)
    • Level: Main
    • Area: 165 Square Feet
    • Dimensions: 15X11
    Recreation room
    • Level: Basement
    • Area: 400 Square Feet
    • Dimensions: 25X16
    Other
    • Level: Basement
    • Area: 207 Square Feet
    • Dimensions: 9X23
    Heating
    • Natural Gas, Forced Air
    Cooling
    • Central Air
    Appliances
    • Included: Range, Microwave, Dishwasher, Refrigerator, Washer, Dryer, Stainless Steel Appliance(s), Humidifier
    Features
    • 1st Floor Bedroom
    • Flooring: Hardwood
    • Basement: Unfinished,Full
    Interior area
    • Total structure area: 0

    Property

    Parking
    • Total spaces: 3
    • Parking features: Concrete, Side Apron, On Site, Owned
    Accessibility
    • Accessibility features: No Disability Access
    Features
    • Stories: 2
    • Patio & porch: Patio
    Lot
    • Size: 8,415 sqft
    • Dimensions: 45X187
    • Features: Wooded
    Details
    • Parcel number: 04351070070000
    • Special conditions: None
    • Other equipment: TV-Cable

    Construction

    Type & style
    • Home type: SingleFamily
    • Architectural style: Cape Cod
    • Property subtype: Single Family Residence
    Materials
    • Brick
    • Foundation: Concrete Perimeter
    • Roof: Asphalt
    Condition
    • New construction: No
    • Year built: 1957

    Utilities & green energy

    • Sewer: Public Sewer
    • Water: Public

    Community & neighborhood

    Community
    • Community features: Curbs
    Location
    • Region: Glenview

    HOA & financial

    HOA
    • Services included: None

    Other

    Other facts
    • Listing terms: Cash
    • Ownership: Fee Simple

    Price history

    DateEventPrice
    6/18/2024Sold$552,000+6.4%
    Source: MRED as distributed by MLS GRID #12043770 Report a problem
    5/29/2024Contingent$519,000
    Source: MRED as distributed by MLS GRID #12043770 Report a problem
    5/21/2024Listed for sale$519,000
    Source: MRED as distributed by MLS GRID #12043770 Report a problem
    5/13/2024Contingent$519,000
    Source: MRED as distributed by MLS GRID #12043770 Report a problem
    5/9/2024Listed for sale$519,000+3.8%
    Source: MRED as distributed by MLS GRID #12043770 Report a problem
    5/7/2009Listing removed$499,900
    Source: NRT Chicago #06885054 Report a problem
    6/19/2008Listed for sale$499,900
    Source: NRT Chicago #06885054 Report a problem

    Public tax history

    YearProperty taxesTax assessment
    2024-- $47,000 +0%
    2023$9,669 +3.1%$46,999
    2022$9,374 -1.7%$46,999 +12.9%
    2021$9,535 +0.6%$41,639
    2020$9,478 +7.4%$41,639 -9%
    2019$8,829 +3.6%$45,758 +13%
    2018$8,525 +2.6%$40,503
    2017$8,311 +3.4%$40,503
    2016$8,039 -3.9%$40,503 +7.3%
    2015$8,368 +1.7%$37,764
    2014$8,228 +3.3%$37,764
    2013$7,963 -2.9%$37,764 -9.9%
    2012$8,197 +3.5%$41,903
    2011$7,920 +13.7%$41,903
    2010$6,967 0%$41,903 -8.5%
    2009$6,968 +11.5%$45,783 -7%
    2008$6,249 +10.7%$49,229
    2007$5,643 +6.7%$49,229 +29.1%
    2006$5,290 +4.1%$38,134
    2005$5,084 +3.9%$38,134
    2004$4,895 +1.4%$38,134 +26.6%
    2003$4,828 -5%$30,127
    2002$5,082 +35.5%$30,127
    2001$3,752 +3%$30,127 +32.9%
    2000$3,643 $22,661
    1999$3,643 $22,661

    Find assessor info on the county website

    Neighborhood: 60025

    Nearby schools

    GreatSchools rating
    Schools provided by the listing agent
    • Elementary: Lyon Elementary School
    • Middle: Springman Middle School
    • High: Glenbrook South High School
    • District: 34

    Source: MRED as distributed by MLS GRID. This data may not be complete. We recommend contacting the local school district to confirm school assignments for this home.

    Get a cash offer in 3 minutes
    Find out how much your home could sell for in as little as 3 minutes with a no-obligation cash offer.
    Estimated market value
    $694,200
    Get a cash offer in 3 minutes
    Find out how much your home could sell for in as little as 3 minutes with a no-obligation cash offer.
    Estimated market value
    $694,200