Skip main navigation
Closed
  • $500,000

    1218 Pine Tree Dr, Lake Villa, IL 60046

    4beds
    4,000sqft
    Single Family Residence
    Built in 2005
    0.29 Acres Lot
    $561,700 Zestimate®
    $125/sqft
    $3,847 Estimated rent

    Home value

    $561,700

    $534,000 - $590,000

    $3,847/mo

    Zestimate® history
    Loading
    Loading...

    Owner options

    List your home for rent

    $3,847/mo

    Rent Zestimate®

    Find your next renter with Zillow Rental Manager. Plus, with online applications, you can quickly screen prospective tenants – for free.

    Learn more

    $3,847/mo

    Rent Zestimate®

    Refinance and save

    $3,823/mo

    Est. payment

    Refinancing to a lower rate could help reduce your monthly payments and save thousands over the life of the loan.

    See today's rates

    $3,823/mo

    Est. payment

    Explore your selling options

    Work with a Zillow partner agent

    Leverage their expertise and Zillow's premium Showcase listings to get your home seen by more buyers.

    Get started

    List with your own agent

    Get your home in front of millions of buyers by listing it on Zillow.

    Learn how to do it

    Sell it yourself

    Take full control of how buyers see your home on Zillow by listing For Sale by Owner (FSBO).

    List your home

    What's special

    Impressive fireplacePlay areaLarge islandLake villaMaster suiteDedicated home officeFamily room
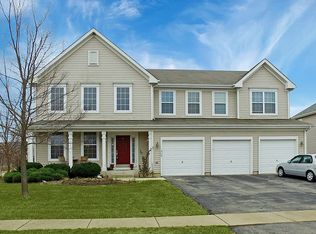
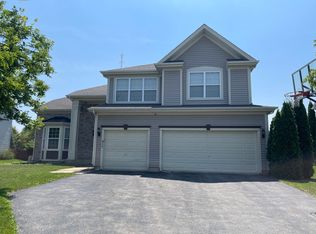
    Welcome to 1218 Pine Tree Dr, Lake Villa, IL, a breathtaking executive-style home nestled in the prestigious Cedar Ridge Estates subdivision. This magnificent 4-bedroom, 3.5-bathroom residence combines luxury, comfort, and convenience, making it the perfect place to call home. As you step inside, you are greeted by a 2-story grand foyer that sets the tone for the elegance and spaciousness found throughout the home. The newly installed carpeting adds warmth and sophistication to the living spaces, while luxury vinyl plank (LVP) flooring in the kitchen and eating areas offers a modern touch. The main level features a dedicated home office, ideal for remote work or study, providing a quiet and productive environment. The enormous kitchen is a chef's dream, boasting upgraded cabinetry, a built-in double oven, and 42" cabinets that offer ample storage. The large island with a breakfast bar, along with the eating area and bump-out breakfast nook with panoramic views, makes this space perfect for casual dining and entertaining. The 2-story grand family room, with its impressive fireplace, serves as the heart of the home, providing a cozy yet spacious area for gatherings and relaxation. Each of the four bedrooms is generously sized, offering large closets that provide ample storage space. The master suite is a true retreat, featuring a stand-up shower and a separate soaking tub, creating a spa-like experience. The additional bathrooms are well-appointed, ensuring convenience and comfort for family members and guests alike. The full finished English basement is an entertainer's delight, featuring a wet bar, rec room, family room, and game area. This versatile space can be customized to suit your lifestyle, whether you prefer hosting parties, enjoying movie nights, or creating a play area. Situated in a prime location, this home is perfect for commuters, with easy access to Metra commuter rails. It is also conveniently close to shopping and the Chain O' Lakes, Illinois' largest recreational waterway, offering endless opportunities for boating, fishing, and other outdoor activities. In summary, 1218 Pine Tree Dr is a stunning executive home that offers everything you need for luxurious living. From the grand entrance and spacious living areas to the gourmet kitchen and fully finished basement, every detail has been thoughtfully designed to provide comfort and elegance. Don't miss the opportunity to make this exquisite home your own. Schedule your viewing today and experience the exceptional lifestyle that awaits you in Cedar Ridge Estates.

    Zillow last checked:

    Listing updated:

    Listed by:

    Dick Barr, CRS 847-644-1154,

    Village Realty,

    Christin Kaufman 847-977-6751,

    Village Realty

    Bought with:

    Christine Bianchi

    RE/MAX Showcase

    Source: MRED as distributed by MLS GRID,MLS#: 12029642MLS Logo

    Facts & features

    Interior

    Bedrooms & bathrooms
    • Bedrooms: 4
    • Bathrooms: 4
    • Full bathrooms: 3
    • 1/2 bathrooms: 1
    Rooms
    • Room types: Breakfast Room, Den, Game Room, Recreation Room
    Primary bedroom
    • Features: Flooring (Carpet), Window Treatments (Blinds), Bathroom (Full)
    • Level: Second
    • Area: 285 Square Feet
    • Dimensions: 19X15
    Bedroom 2
    • Features: Flooring (Carpet), Window Treatments (Blinds)
    • Level: Second
    • Area: 180 Square Feet
    • Dimensions: 15X12
    Bedroom 3
    • Features: Flooring (Wood Laminate), Window Treatments (Blinds)
    • Level: Second
    • Area: 144 Square Feet
    • Dimensions: 12X12
    Bedroom 4
    • Features: Flooring (Carpet), Window Treatments (Blinds)
    • Level: Second
    • Area: 144 Square Feet
    • Dimensions: 12X12
    Bar entertainment
    • Level: Basement
    • Area: 120 Square Feet
    • Dimensions: 12X10
    Breakfast room
    • Level: Main
    • Area: 150 Square Feet
    • Dimensions: 15X10
    Den
    • Features: Flooring (Carpet), Window Treatments (Blinds)
    • Level: Main
    • Area: 144 Square Feet
    • Dimensions: 12X12
    Dining room
    • Features: Flooring (Carpet), Window Treatments (Blinds)
    • Level: Main
    • Area: 168 Square Feet
    • Dimensions: 14X12
    Family room
    • Features: Flooring (Carpet), Window Treatments (Blinds)
    • Level: Main
    • Area: 288 Square Feet
    • Dimensions: 18X16
    Game room
    • Features: Flooring (Carpet)
    • Level: Basement
    • Area: 300 Square Feet
    • Dimensions: 15X20
    Kitchen
    • Features: Kitchen (Eating Area-Breakfast Bar, Eating Area-Table Space, Island, Pantry-Walk-in), Flooring (Vinyl)
    • Level: Main
    • Area: 208 Square Feet
    • Dimensions: 16X13
    Laundry
    • Features: Flooring (Vinyl)
    • Level: Main
    • Area: 48 Square Feet
    • Dimensions: 8X6
    Living room
    • Features: Flooring (Carpet), Window Treatments (Blinds)
    • Level: Main
    • Area: 180 Square Feet
    • Dimensions: 15X12
    Recreation room
    • Features: Flooring (Carpet)
    • Level: Basement
    • Area: 270 Square Feet
    • Dimensions: 15X18
    Heating
    • Natural Gas, Forced Air
    Cooling
    • Central Air, Zoned
    Appliances
    • Included: Range, Microwave, Dishwasher, Refrigerator, Washer, Dryer, Disposal, Humidifier
    • Laundry: Main Level
    Features
    • Cathedral Ceiling(s), Wet Bar
    • Basement: Finished,Rec/Family Area,Storage Space,Full,Daylight
    • Attic: Unfinished
    • Number of fireplaces: 1
    • Fireplace features: Wood Burning, Gas Starter, Family Room
    Interior area
    • Total structure area: 0
    • Total interior livable area: 4,000 sqft

    Property

    Parking
    • Total spaces: 3
    • Parking features: Asphalt, Garage Door Opener, On Site, Garage Owned, Attached, Garage
    • Attached garage spaces: 3
    • Has uncovered spaces: Yes
    Accessibility
    • Accessibility features: No Disability Access
    Features
    • Stories: 2
    • Patio & porch: Patio
    Lot
    • Size: 0.29 Acres
    Details
    • Parcel number: 06083120050000
    • Special conditions: None
    • Other equipment: Water-Softener Owned, Ceiling Fan(s), Sump Pump, Backup Sump Pump;

    Construction

    Type & style
    • Home type: SingleFamily
    • Architectural style: Contemporary,Traditional
    • Property subtype: Single Family Residence
    Materials
    • Vinyl Siding
    • Foundation: Concrete Perimeter
    • Roof: Asphalt
    Condition
    • New construction: No
    • Year built: 2005
    Details
    • Builder model: CONTEMPORARY

    Utilities & green energy

    • Electric: Circuit Breakers, 100 Amp Service
    • Sewer: Public Sewer
    • Water: Public

    Community & HOA

    Community
    • Features: Park, Curbs, Sidewalks, Street Lights, Street Paved
    • Security: Carbon Monoxide Detector(s)
    • Subdivision: Cedar Ridge Estates
    HOA
    • Has HOA: Yes
    • Services included: Insurance
    • HOA fee: $39 monthly
    Location
    • Region: Lake Villa

    Financial & listing details

    • Price per square foot: $125/sqft
    • Tax assessed value: $447,062
    • Annual tax amount: $10,618
    • Date on market: 5/17/2024
    • Listing terms: Conventional
    • Ownership: Fee Simple w/ HO Assn.

    Price history

    DateEventPrice
    7/9/2024Sold$500,000+1%$125/sqft
    Source: MRED as distributed by MLS GRID #12029642 Report a problem
    5/19/2024Contingent$495,000$124/sqft
    Source: MRED as distributed by MLS GRID #12029642 Report a problem
    5/17/2024Listed for sale$495,000+80.4%$124/sqft
    Source: MRED as distributed by MLS GRID #12029642 Report a problem
    2/28/2014Sold$274,450-3.7%$69/sqft
    Source: MRED as distributed by MLS GRID #08443034 Report a problem
    1/16/2014Pending sale$284,900$71/sqft
    Source: ReMax Advantage Realty #08443034 Report a problem
    6/8/2013Listed for sale$284,900$71/sqft
    Source: ReMax Advantage Realty #08363227 Report a problem
    5/21/2013Pending sale$284,900$71/sqft
    Source: ReMax Advantage Realty #08363227 Report a problem
    4/24/2013Price change$284,900-1.7%$71/sqft
    Source: ReMax Advantage Realty #08363227 Report a problem
    3/12/2013Listed for sale$289,900-14.9%$72/sqft
    Source: ReMax Advantage Realty #08363227 Report a problem
    3/14/2005Sold$340,500$85/sqft
    Source: Public Record Report a problem

    Public tax history

    YearProperty taxesTax assessment
    2024$12,639 +4.8%$159,839 +7.3%
    2023$12,059 +13.6%$149,006 +13.2%
    2022$10,619 +4.5%$131,654 +18.5%
    2021$10,157 -8.4%$111,114 +2.1%
    2020$11,084 -2.4%$108,845 +4.1%
    2019$11,360 +7.9%$104,608 +0.5%
    2018$10,526 $104,069 +2.7%
    2017$10,526 -5.3%$101,294 +4.2%
    2016$11,119 +16.6%$97,192 +7.1%
    2015$9,539 +4.9%$90,774 +12.9%
    2014$9,097 -11%$80,430 -0.5%
    2012$10,216 +6.8%$80,818 -21%
    2011$9,566 +6.1%$102,269 -3.4%
    2010$9,012 -3.8%$105,901 -12.8%
    2009$9,367 +3.6%$121,419 +3.1%
    2008$9,046 -0.7%$117,814 -2.8%
    2006$9,107 +56.8%$121,148
    2005$5,809 --
    Find assessor info on the county website

    Neighborhood: 60046

    Nearby schools

    GreatSchools rating
    Schools provided by the listing agent
    • Elementary: Olive C Martin School
    • Middle: Peter J Palombi School
    • High: Grant Community High School
    • District: 41

    Source: MRED as distributed by MLS GRID. This data may not be complete. We recommend contacting the local school district to confirm school assignments for this home.

    Get a cash offer in 3 minutes
    Find out how much your home could sell for in as little as 3 minutes with a no-obligation cash offer.
    Estimated market value
    $561,700
    Get a cash offer in 3 minutes
    Find out how much your home could sell for in as little as 3 minutes with a no-obligation cash offer.
    Estimated market value
    $561,700